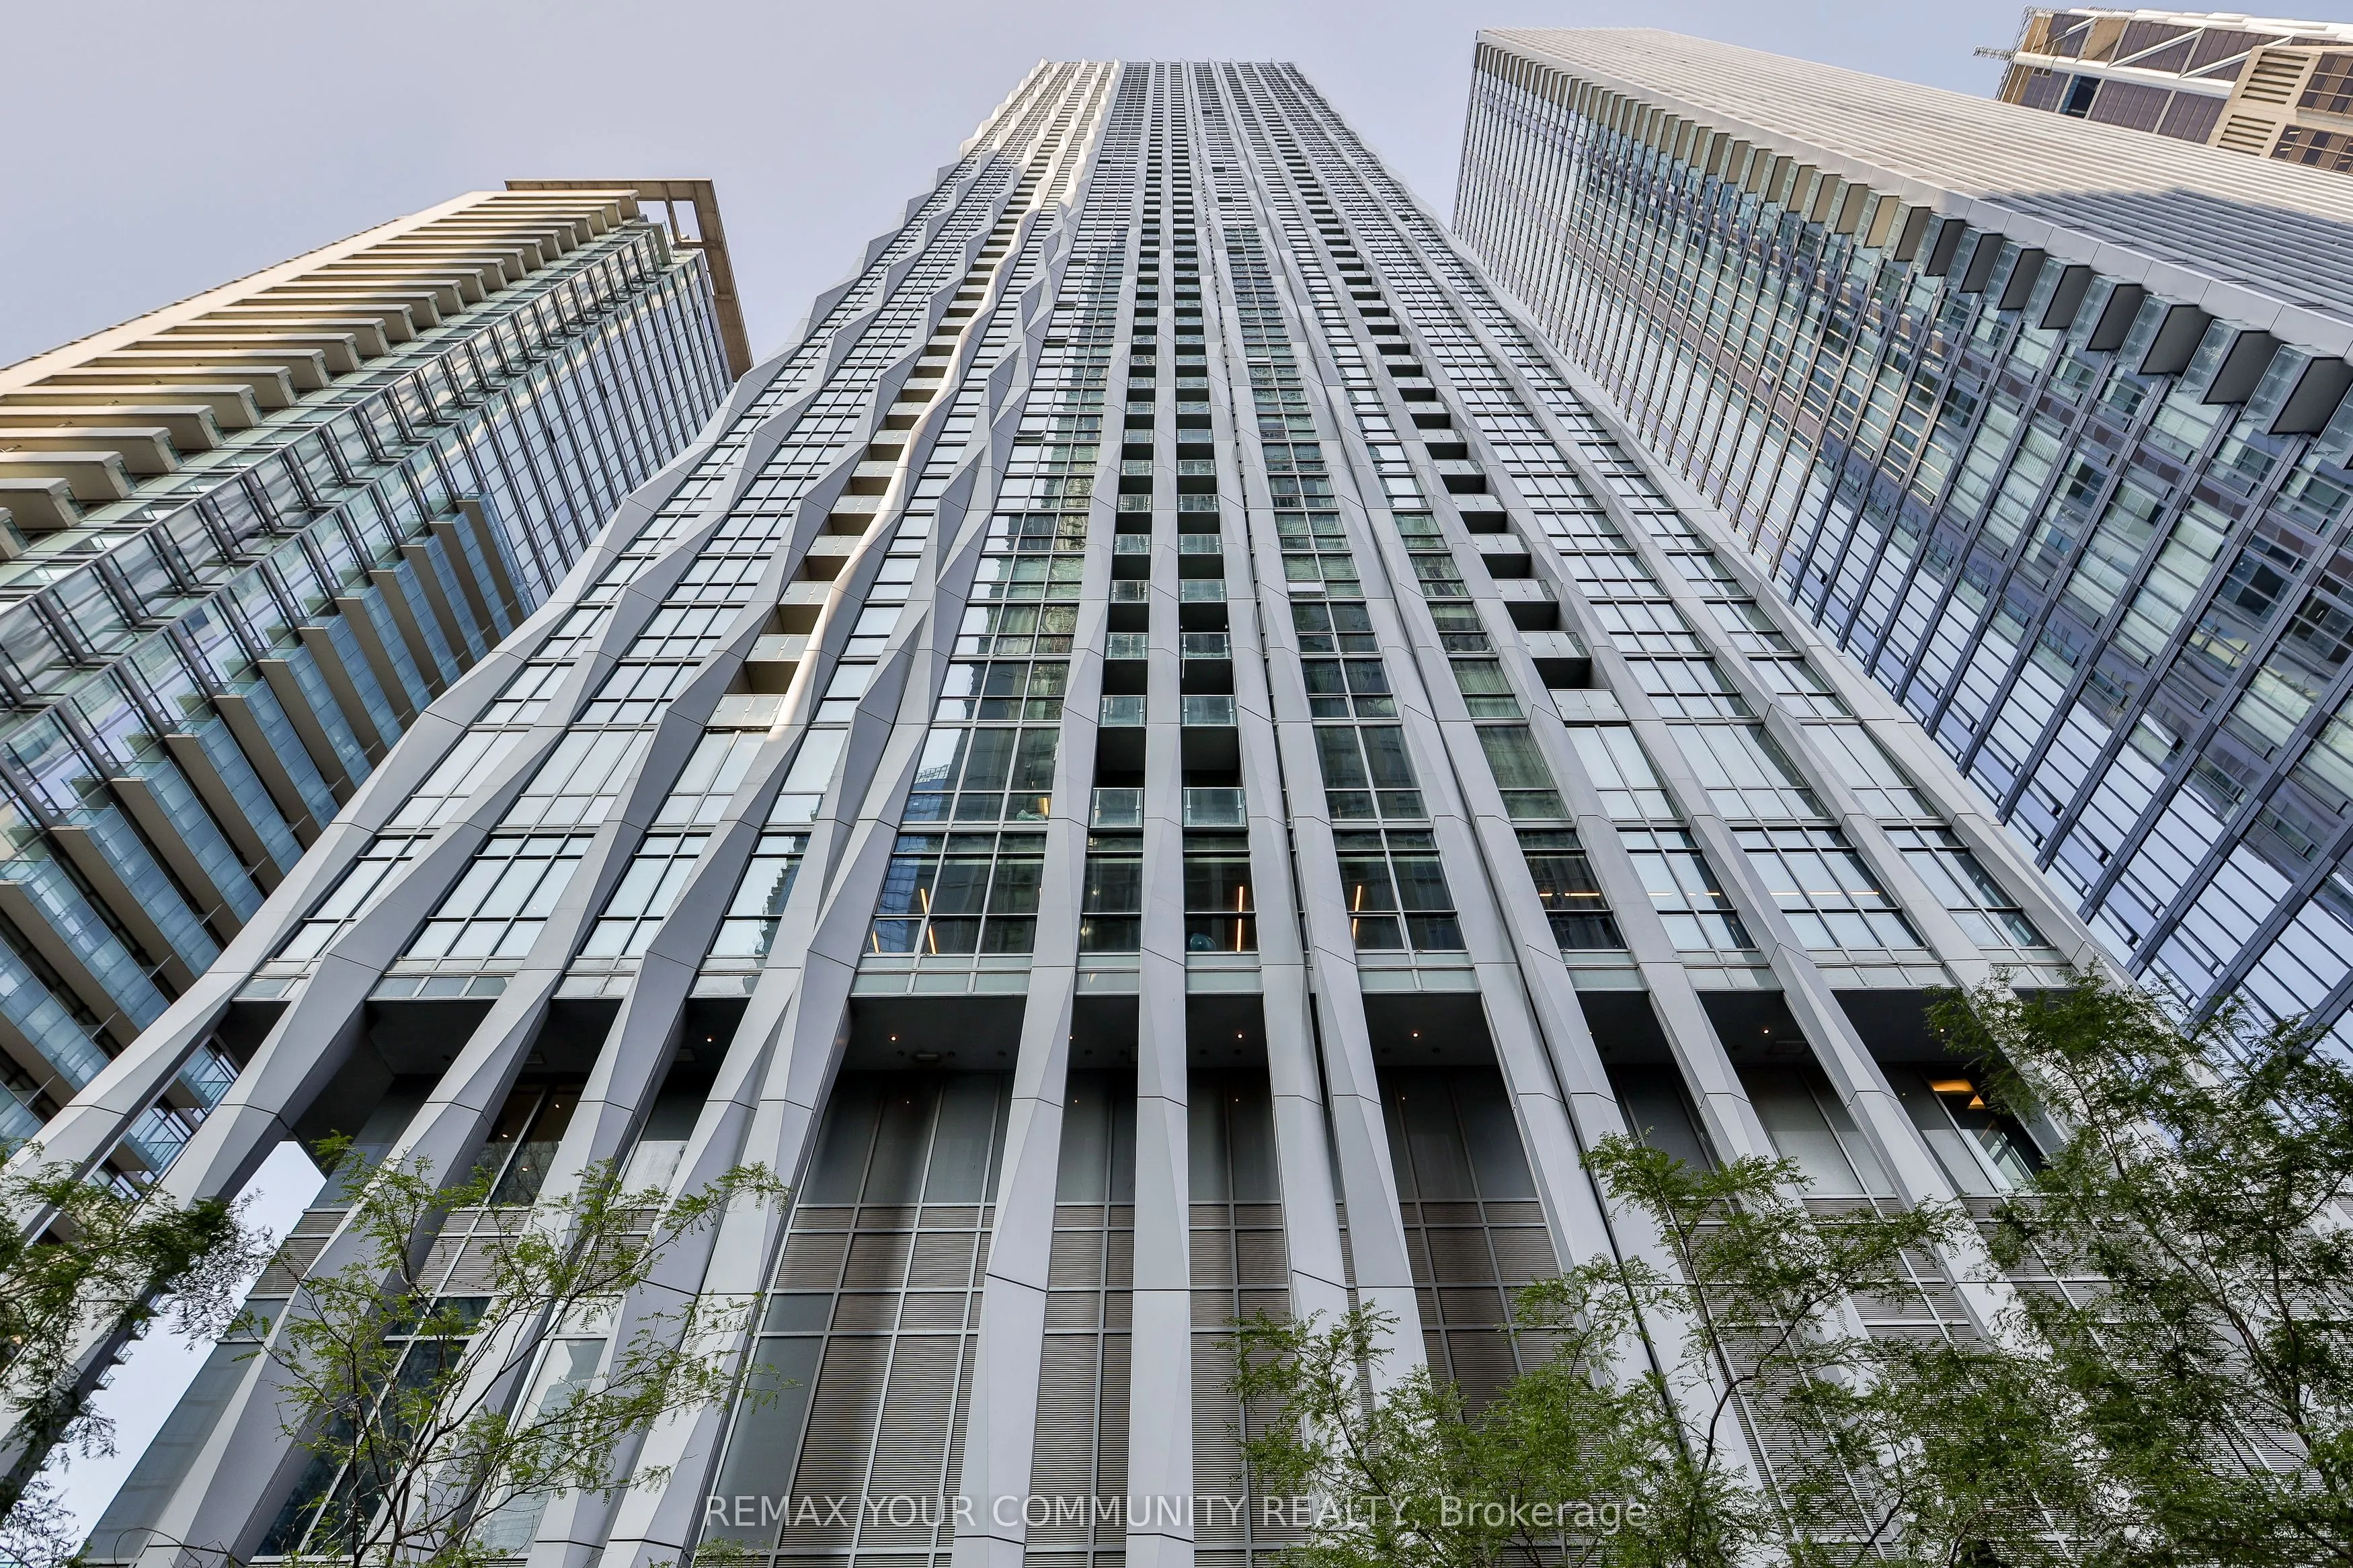
Meticulously maintained executive furnished rental available in Yorkville Avenue. Experience luxury living in the heart of Yorkville in this beautifully appointed condo, complete with parking. This fully furnished residence includes all designer furniture, décor, housewares, and everyday essentials-...simply bring your suitcase and move right in. This stunning contemporary corner suite features 2 spacious bedrooms plus a versatile den, offering an open-concept layout, abundant natural light, and premium finishes throughout. Located in an exceptional luxury building with outstanding amenities, this turnkey home is ideal for executives, professionals, or anyone seeking a sophisticated, hassle-free stay in one of Toronto's most desirable neighbourhoods.
Full Property Details
Interior
Bedrooms
2
Bedrooms Plus
1
Total Bedrooms
3
Washrooms
2
Square Footage
1200-1399 sqft
Basement
None
Heating Source
Gas
Heating Fuel
Forced Air
Air Conditioning
Central Air
Family Room
No
Kitchens
1
Total Kitchens
1
Fireplace Features
No
Bedrooms
2
Bedrooms Plus
1
Total Bedrooms
3
Washrooms
2
Square Footage
1200-1399 sqft
Basement
None
Heating Source
Gas
Heating Fuel
Forced Air
Air Conditioning
Central Air
Family Room
No
Kitchens
1
Total Kitchens
1
Fireplace Features
No
Exterior
Driveway
Underground
Parking Spaces
1
Total Parking Spaces
1.00
Parking Description
Underground
Garage Spaces
1
Balcony
Open
Driveway
Underground
Parking Spaces
1
Total Parking Spaces
1.00
Parking Description
Underground
Garage Spaces
1
Balcony
Open
Building Description
Style
Apartment
Home Type
Condo
Subtype
Condo Apt
Property Orientation
South West
Exterior Finish
Concrete
Possession Date
1/4/2027
Locker
None
Style
Apartment
Home Type
Condo
Subtype
Condo Apt
Property Orientation
South West
Exterior Finish
Concrete
Possession Date
1/4/2027
Locker
None
Community
Community
Annex
Community
Annex
Taxes & Fees
Occupancy
Tenant
Common Elements
Included
Occupancy
Tenant
Common Elements
Included
Other
Pets
No
Pets
No
Room Types
Bedroom
-
Dimensions 10.5 x 9.19 feet
96.49 sqft
Bedroom 2
-
Dimensions 10.17 x 9.51 feet
96.72 sqft
Den
-
Dimensions 8.53 x 7.22 feet
61.59 sqft
Dining Room
-
Dimensions 18.04 x 14.44 feet
260.5 sqft
Kitchen
-
Dimensions 10.83 x 7.22 feet
78.19 sqft
Living Room
-
Dimensions 18.04 x 14.44 feet
260.5 sqft
Similar Properties(No results)
Sunny Gawri
Request a Tour
Your request was received!We'll be in touch soon to confirm the details.
Date:
If you have any questions, please contact us at any time.