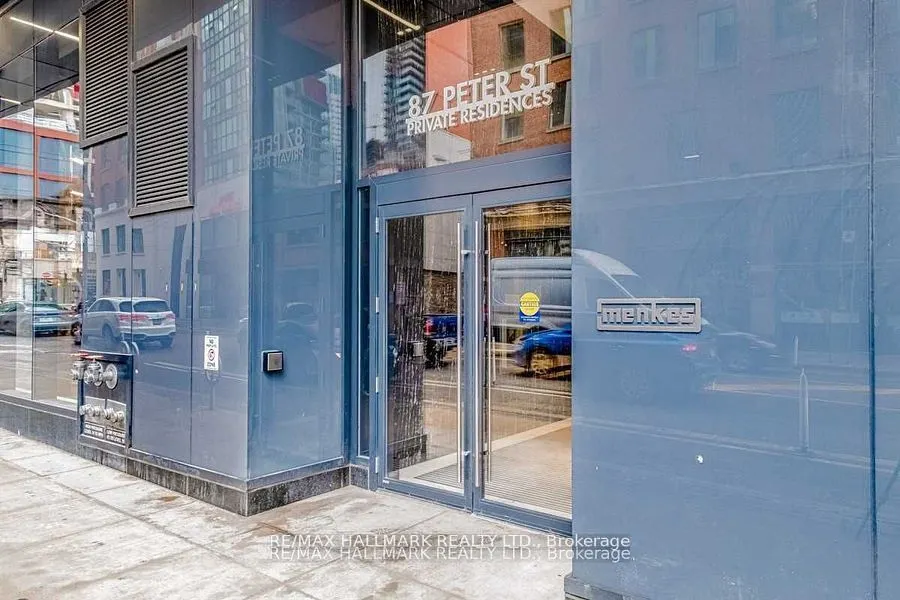
Fantastic Opportunity To Move To One Of Toronto's Finest Residences Located In Prime Entertainment District. Well Maintained And Functionally Laid Out Studio Boasting A Clear Open Western View To Enjoy The City's Sunset And Skyline. Building Filled With Modern Amenities Including: Fitness Room, Yoga... Room, Sauna, Party Room. Walking Distance To Everything Downtown's Best Has To Offer. King Street Car Just Steps Away - Short Walk To Union Station And Ttc Subway Station (St Andrew). Building Is Wired For Beanfield Internet Service. (Please Note That Photos Are From Previous Listing)
Full Property Details
Interior
Bedrooms
0
Washrooms
1
Square Footage
0-499 sqft
Basement
None
Heating Source
Gas
Heating Fuel
Fan Coil
Air Conditioning
Central Air
Family Room
No
Kitchens
1
Total Kitchens
1
Fireplace Features
No
Bedrooms
0
Washrooms
1
Square Footage
0-499 sqft
Basement
None
Heating Source
Gas
Heating Fuel
Fan Coil
Air Conditioning
Central Air
Family Room
No
Kitchens
1
Total Kitchens
1
Fireplace Features
No
Exterior
Driveway
None
Parking Spaces
0
Total Parking Spaces
0.00
Parking Description
None
Garage Spaces
0
Balcony
Open
Driveway
None
Parking Spaces
0
Total Parking Spaces
0.00
Parking Description
None
Garage Spaces
0
Balcony
Open
Building Description
Style
Bachelor/Studio
Home Type
Condo
Subtype
Condo Apt
Property Orientation
West
Exterior Finish
Other
Possession Date
12/1/2026
Locker
None
Style
Bachelor/Studio
Home Type
Condo
Subtype
Condo Apt
Property Orientation
West
Exterior Finish
Other
Possession Date
12/1/2026
Locker
None
Community
Community
Waterfront Communities C1
Community
Waterfront Communities C1
Taxes & Fees
Occupancy
Tenant
Common Elements
Included
Heating
Included
Water
Included
Occupancy
Tenant
Common Elements
Included
Heating
Included
Water
Included
Other
Pets
No
Pets
No
Room Types
Bathroom
Tile Floor, Soaking Tub, 4 Pc Bath
Dimensions 5.51 x 8.01 feet
44.14 sqft
Bedroom
Laminate, W/O To Balcony, Open Concept
Dimensions 10.01 x 13.48 feet
134.93 sqft
Kitchen
Laminate, Stone Counters, Open Concept
Dimensions 8.01 x 9.15 feet
73.29 sqft
Similar Properties(No results)
Sunny Gawri
Request a Tour
Your request was received!We'll be in touch soon to confirm the details.
Date:
If you have any questions, please contact us at any time.