Sign In or Create a Free Account to see full details of this property
Key Facts
Key facts for 2191 Yonge Street #2901
Property Type
Condo, Apartment
Parking
Underground 1 garage, 1 parking
MLS #
C14159412
Size
800-899 sqft
Basement
None
Listed on
2026-11-06
Lot size
-
Tax
-
Days on Market
1
Approximate Age
16-30
Maintenance Fee
-
Central Air Conditio...
Description
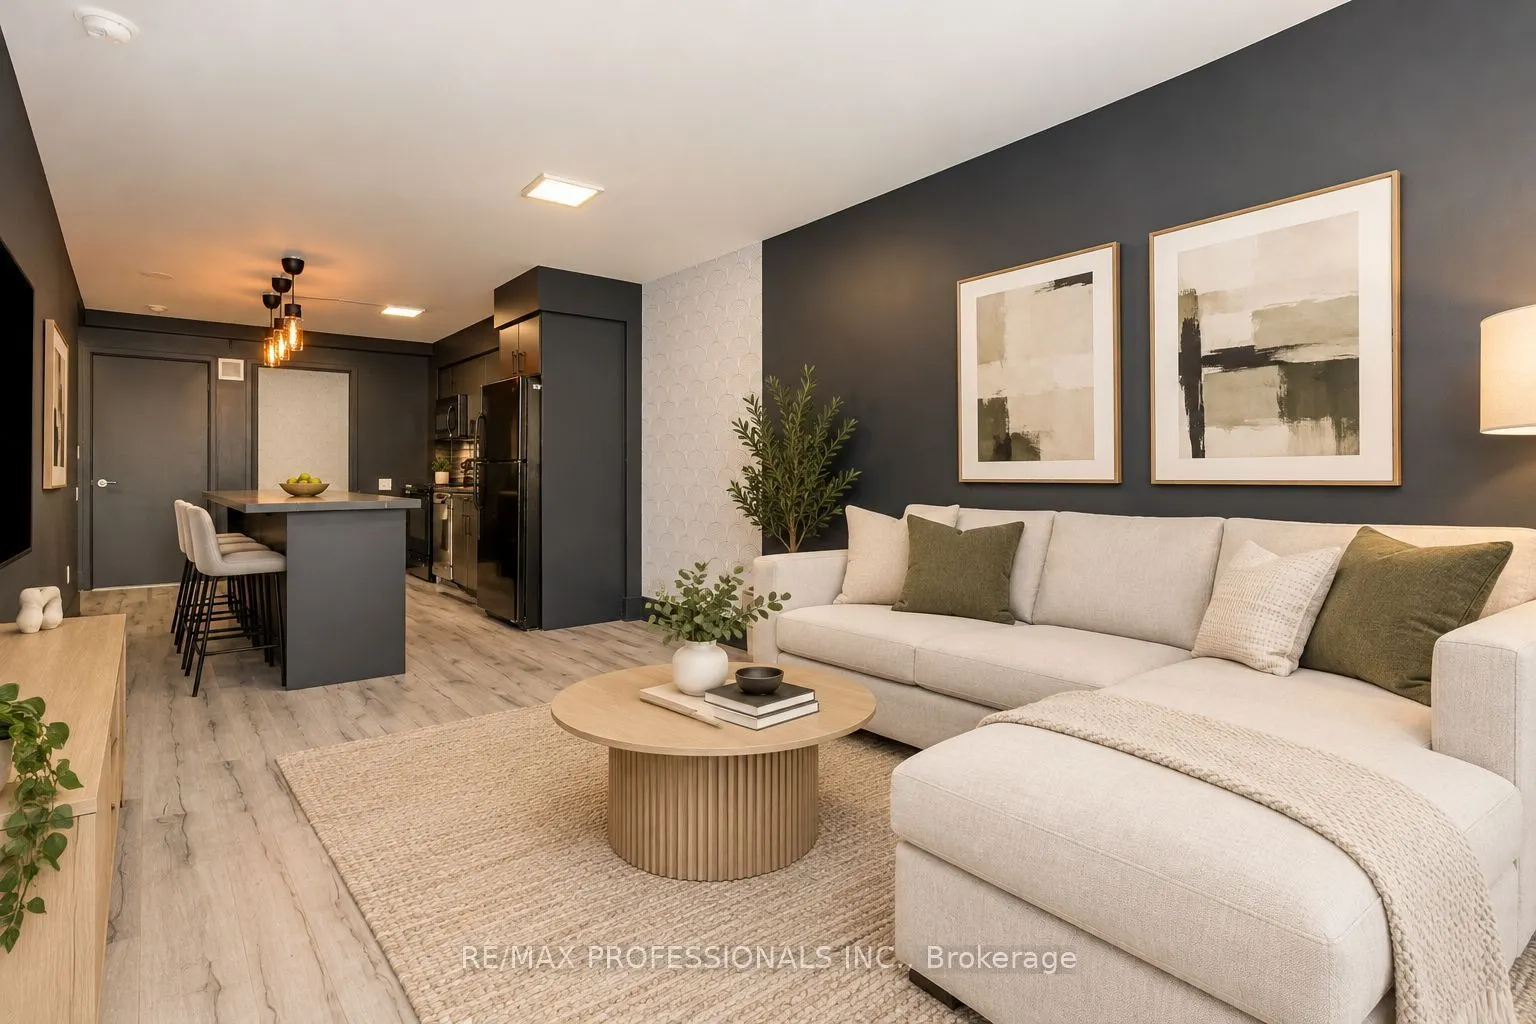
Welcome to unit 2901: a beautiful 1+den (full-sized room used as a bedroom), 1.5-bathroom suite in a well-maintained building in the heart of Yonge and Eglinton! This unit features a large kitchen island with lots of storage space, a spacious living room, and a private balcony featuring east-facing ...views-perfect for enjoying your morning coffee. Den is large enough to be a full size bedroom or an office space and features a large walk-in closet. Residents enjoy an impressive selection of amenities, including a 24-hour concierge, indoor lap pool, sauna, fitness centre (currently being renovated), party room (currently being renovated), billiards, and an outdoor terrace with BBQs.Experience the ultimate in urban convenience with an unbeatable location directly across from Eglinton Subway Station and steps from the Eglinton LRT. Enjoy easy access to shopping, restaurants, cafés, parks, and everything this vibrant neighbourhood has to offer. A fantastic opportunity to enjoy stylish, move-in-ready living in one of Toronto's most desirable neighbourhoods! Some images have been virtually staged, pictures taken prior to current tenants.
Full Property Details
Interior
Bedrooms
2
Total Bedrooms
2
Washrooms
2
Square Footage
800-899 sqft
Basement
None
Heating Source
Gas
Heating Fuel
Forced Air
Air Conditioning
Central Air
Family Room
No
Kitchens
1
Total Kitchens
1
Fireplace Features
No
Bedrooms
2
Total Bedrooms
2
Washrooms
2
Square Footage
800-899 sqft
Basement
None
Heating Source
Gas
Heating Fuel
Forced Air
Air Conditioning
Central Air
Family Room
No
Kitchens
1
Total Kitchens
1
Fireplace Features
No
Exterior
Driveway
Underground
Pool
Indoor
Parking Spaces
1
Total Parking Spaces
1.00
Parking Description
Underground
Garage Spaces
1
Balcony
Open
Driveway
Underground
Pool
Indoor
Parking Spaces
1
Total Parking Spaces
1.00
Parking Description
Underground
Garage Spaces
1
Balcony
Open
Building Description
Style
Apartment
Home Type
Condo
Subtype
Condo Apt
Year Built
16-30
Property Orientation
East
Exterior Finish
Concrete
Possession Date
1/1/2027
Locker
Owned
Style
Apartment
Home Type
Condo
Subtype
Condo Apt
Year Built
16-30
Property Orientation
East
Exterior Finish
Concrete
Possession Date
1/1/2027
Locker
Owned
Community
Community
Mount Pleasant West
Community
Mount Pleasant West
Taxes & Fees
Occupancy
Tenant
Central Air Conditioning
Included
Common Elements
Included
Heating
Included
Occupancy
Tenant
Central Air Conditioning
Included
Common Elements
Included
Heating
Included
Other
Pets
Yes-with Restrictions
Pets
Yes-with Restrictions
Room Types
Bedroom
Large Closet, Large Window, East View
Dimensions 10.01 x 10.99 feet
110.01 sqft
Den
Large Closet, Separate Room
Dimensions 10.01 x 8.01 feet
80.18 sqft
Kitchen
Open Concept, Updated, Centre Island
Dimensions 10.1 x 12.47 feet
125.95 sqft
Living Room
Combined w/Kitchen, Large Window, East View
Dimensions 10.01 x 16.99 feet
170.07 sqft
Similar Properties(No results)
Sunny Gawri
Request a Tour
Your request was received!We'll be in touch soon to confirm the details.
Date:
If you have any questions, please contact us at any time.