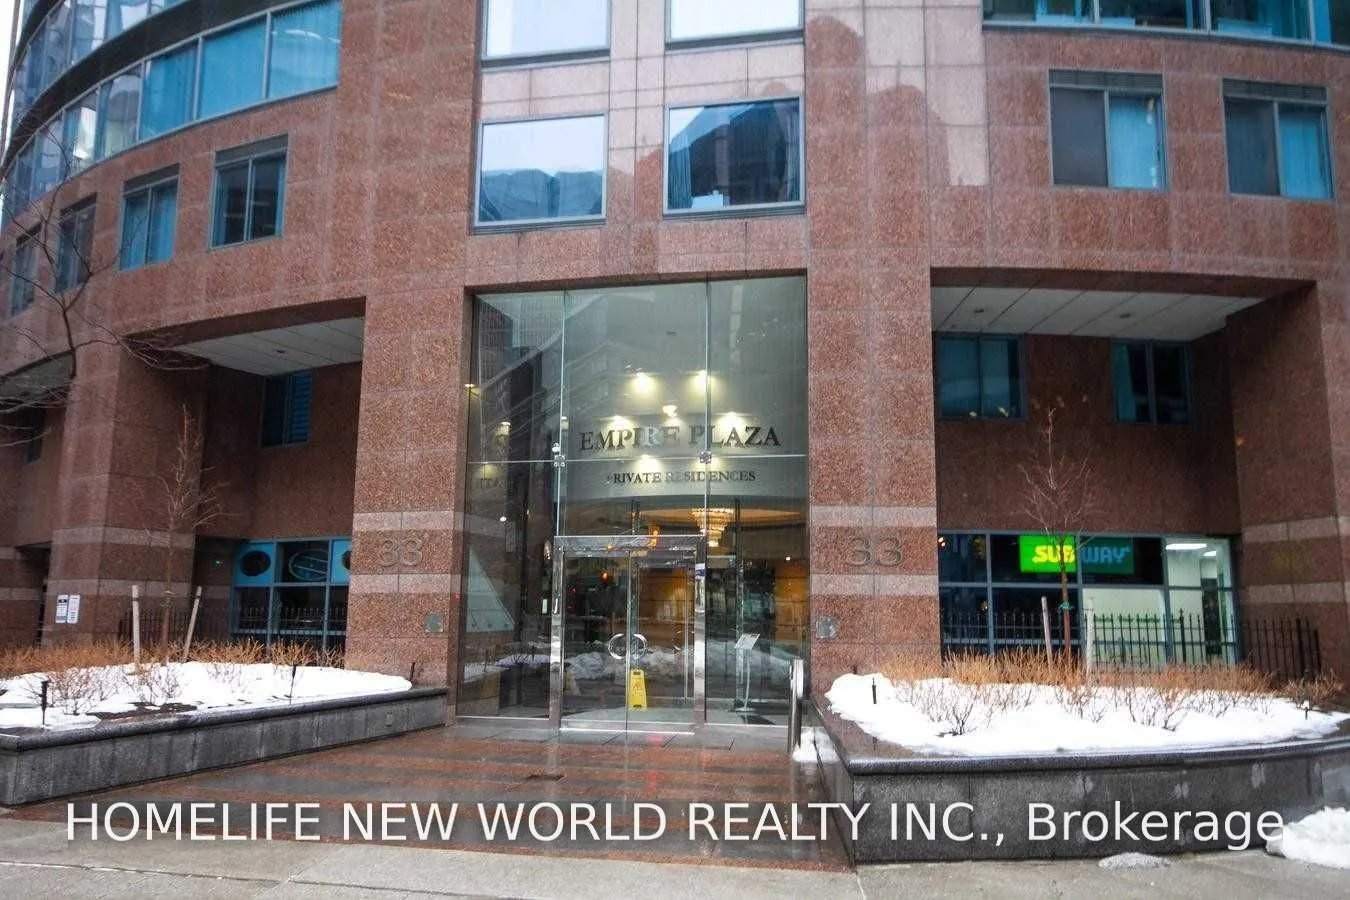
Spacious and functional 1 plus den, 2-bath suite w/ 1 parking in the prestigious Empire Plaza Condos. All utilities included. Ideally located in the heart of Toronto's Financial District, just a 5-min walk to Union Station w/ convenient access to subway, streetcars, GO Transit. Easy access to the Ga...rdiner Expy, only a 5-min drive away. Enjoy downtown living w/ unmatched convenience and connectivity, 1 parking spot and visitor parking.Enjoy walking to area amenities: restaurants, theatres in the The Entertainment District, The Business District, T T C, The Rogers Centre, Scotiabank Arena,the waterfront and more. Easy access to the Lakeshore & Gardiner. Attentative Concierge and professional management, exercise room, gym, meeting room, patio.All utilities and parking are included.Available Jan 1
Full Property Details
Interior
Bedrooms
1
Bedrooms Plus
1
Total Bedrooms
2
Washrooms
2
Square Footage
800-899 sqft
Basement
None
Heating Source
Electric
Heating Fuel
Heat Pump
Air Conditioning
Central Air
Family Room
No
Kitchens
1
Total Kitchens
1
Fireplace Features
No
Bedrooms
1
Bedrooms Plus
1
Total Bedrooms
2
Washrooms
2
Square Footage
800-899 sqft
Basement
None
Heating Source
Electric
Heating Fuel
Heat Pump
Air Conditioning
Central Air
Family Room
No
Kitchens
1
Total Kitchens
1
Fireplace Features
No
Exterior
Driveway
Underground
Parking Spaces
1
Total Parking Spaces
1.00
Parking Description
Underground
Garage Spaces
1
Balcony
None
Driveway
Underground
Parking Spaces
1
Total Parking Spaces
1.00
Parking Description
Underground
Garage Spaces
1
Balcony
None
Building Description
Style
Apartment
Home Type
Condo
Subtype
Condo Apt
Year Built
16-30
Property Orientation
South East
Exterior Finish
Other
Possession Date
1/1/2027
Locker
None
Style
Apartment
Home Type
Condo
Subtype
Condo Apt
Year Built
16-30
Property Orientation
South East
Exterior Finish
Other
Possession Date
1/1/2027
Locker
None
Community
Community
Bay Street Corridor
Community
Bay Street Corridor
Taxes & Fees
Occupancy
Tenant
Occupancy
Tenant
Other
Pets
No
Pets
No
Room Types
Den
Overlooks Living, SW View, Bow Window
Dimensions 9.71 x 9.42 feet
91.47 sqft
Dining Room
Combined w/Living, Laminate
Dimensions 27.07 x 13.48 feet
364.9 sqft
Kitchen
Marble Floor, Pass Through
Dimensions 10.37 x 8.99 feet
93.23 sqft
Living Room
Laminate, Combined w/Dining
Dimensions 27.07 x 13.48 feet
364.9 sqft
Primary Bedroom
4 Pc Ensuite, Walk-In Closet(s), Laminate
Dimensions 11.68 x 8.99 feet
105 sqft
Similar Properties(No results)
Sunny Gawri
Request a Tour
Your request was received!We'll be in touch soon to confirm the details.
Date:
If you have any questions, please contact us at any time.