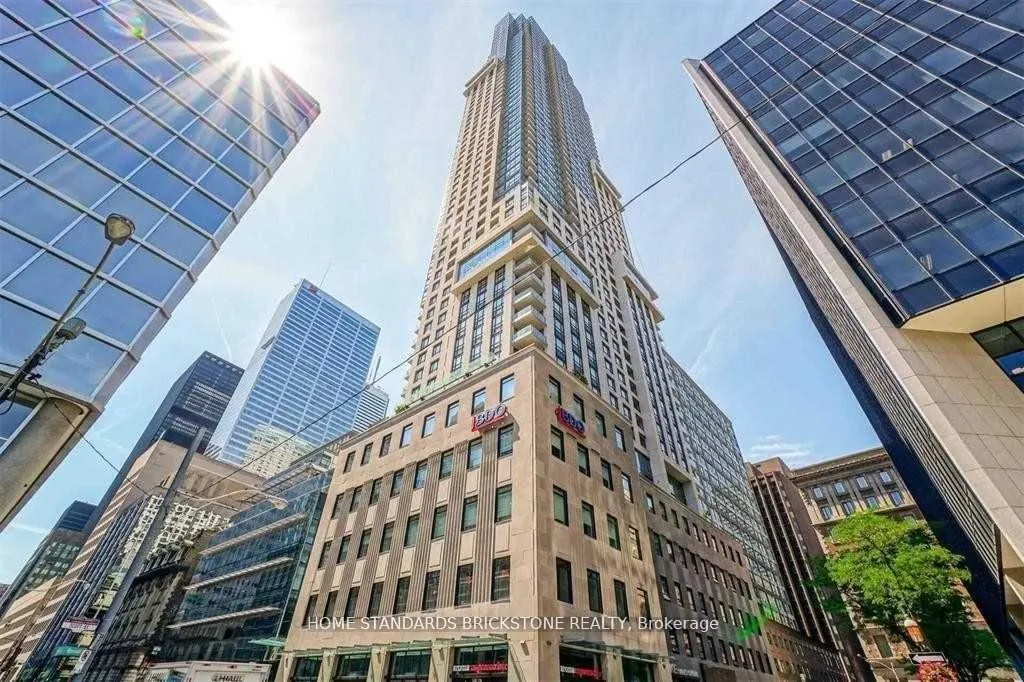
Prestigious 2 Bed & 2 Full Bath + STUDY, corner unit with 1 parking space included. World-class amenities include rooftop spaces, gym, 24 hrs concierge, guest suites, indoor pool with sauna and steam bath, outdoor dining, sky lounge & bar and private dining while offering spectacular views. Live lux...urious downtown life right in the heart of the financial district. High-end appliances and floor-to-ceiling windows. Conveniently located for easy access to Union Station, Yonge/King subway, St Lawrence Market, Berczy park, Harbourfront, theatre & restaurants. Walk & Transit score 100
Full Property Details
Interior
Bedrooms
2
Total Bedrooms
2
Washrooms
2
Square Footage
700-799 sqft
Basement
None
Heating Source
Gas
Heating Fuel
Forced Air
Air Conditioning
Central Air
Family Room
No
Kitchens
1
Total Kitchens
1
Fireplace Features
No
Bedrooms
2
Total Bedrooms
2
Washrooms
2
Square Footage
700-799 sqft
Basement
None
Heating Source
Gas
Heating Fuel
Forced Air
Air Conditioning
Central Air
Family Room
No
Kitchens
1
Total Kitchens
1
Fireplace Features
No
Exterior
Driveway
Underground
Pool
Indoor
Parking Spaces
1
Total Parking Spaces
1.00
Parking Description
Underground
Garage Spaces
1
Balcony
Open
Driveway
Underground
Pool
Indoor
Parking Spaces
1
Total Parking Spaces
1.00
Parking Description
Underground
Garage Spaces
1
Balcony
Open
Building Description
Style
Apartment
Home Type
Condo
Subtype
Condo Apt
Property Orientation
North East
Exterior Finish
Concrete
Possession Date
12/15/2026
Locker
None
Style
Apartment
Home Type
Condo
Subtype
Condo Apt
Property Orientation
North East
Exterior Finish
Concrete
Possession Date
12/15/2026
Locker
None
Community
Community
Church-Yonge Corridor
Community
Church-Yonge Corridor
Taxes & Fees
Occupancy
Tenant
Common Elements
Included
Parking
Included
Occupancy
Tenant
Common Elements
Included
Parking
Included
Other
Pets
Yes-with Restrictions
Pets
Yes-with Restrictions
Room Types
Bedroom 2
Closet
Dimensions 8.99 x 8.5 feet
76.42 sqft
Dining Room
Laminate, Combined w/Kitchen
Dimensions 12.01 x 10.5 feet
126.1 sqft
Kitchen
Laminate, Quartz Counter, B/I Appliances
Dimensions 12.01 x 10.5 feet
126.1 sqft
Living Room
Laminate, Open Concept
Dimensions 8.23 x 8.76 feet
72.09 sqft
Primary Bedroom
Closet, 4 Pc Ensuite
Dimensions 9.74 x 9.25 feet
90.1 sqft
Study
Open Concept
Dimensions 7.15 x 8.83 feet
63.13 sqft
Similar Properties(No results)
Sunny Gawri
Request a Tour
Your request was received!We'll be in touch soon to confirm the details.
Date:
If you have any questions, please contact us at any time.