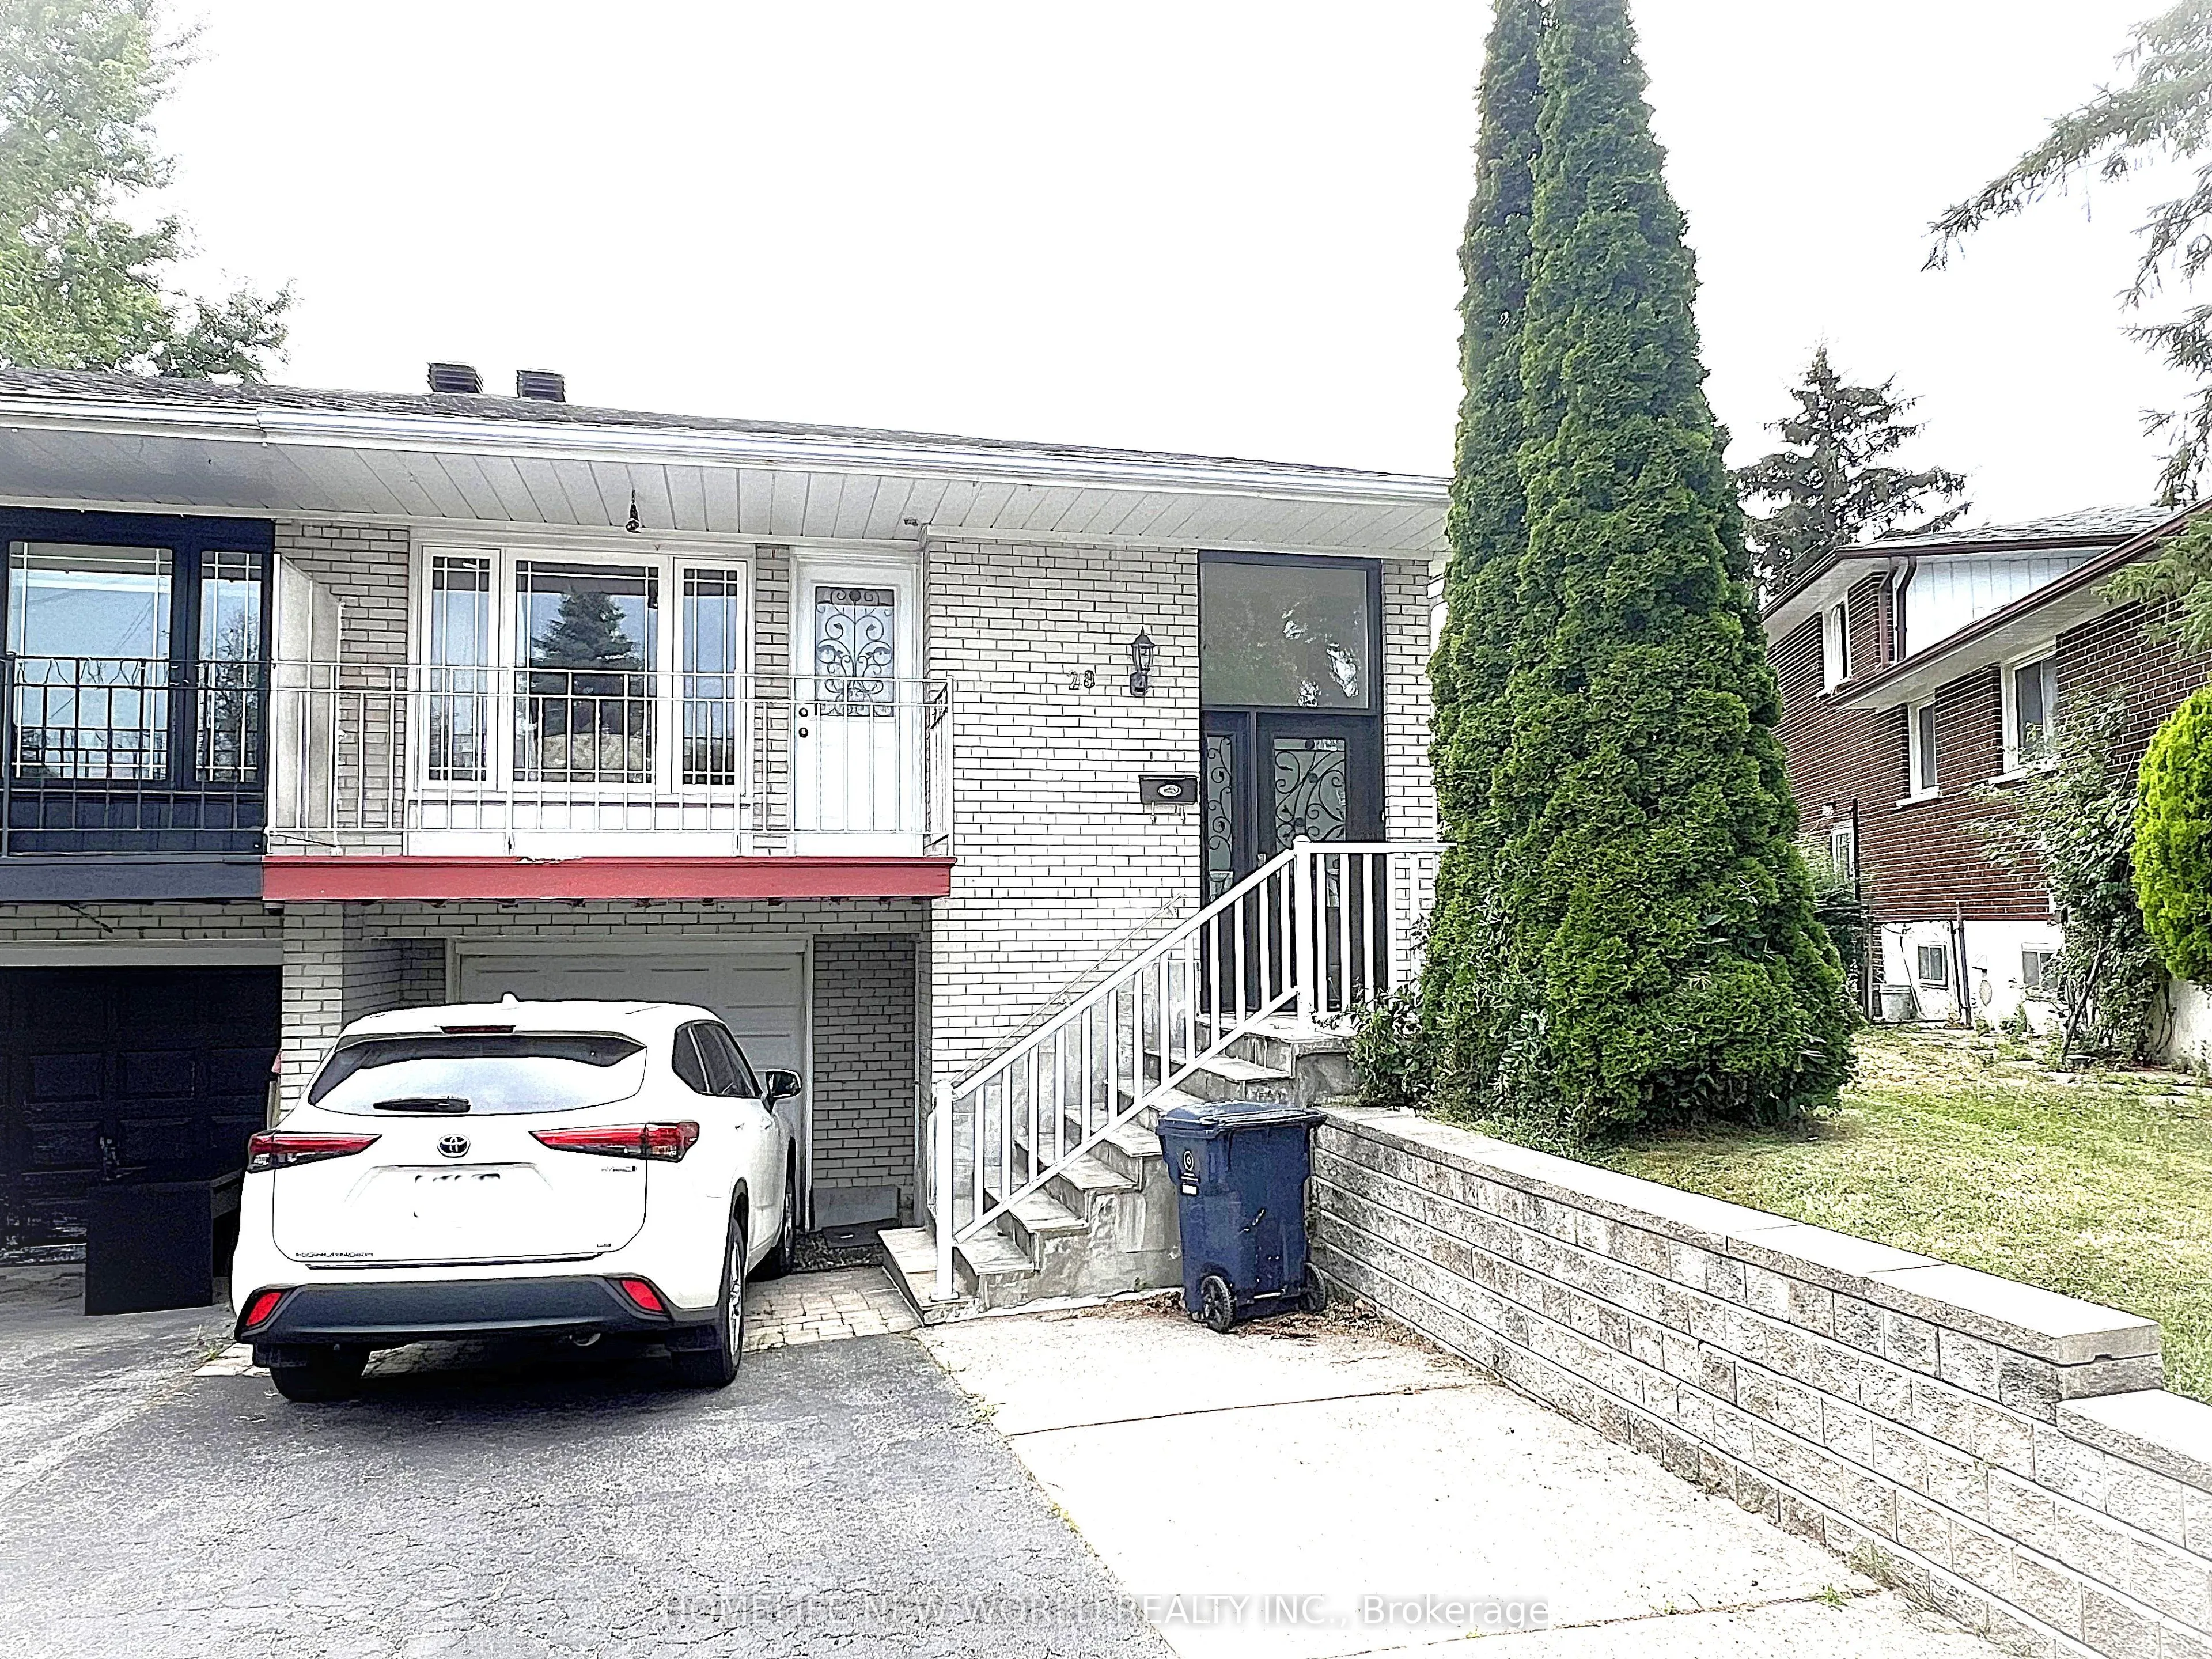
Sign In or Create a Free Account to see full details of this property
Key Facts
Key facts for 28 Greyhound Drive
Property Type
House, Backsplit 5
Parking
Built-In 1 garage, 4 parking
MLS #
C14155632
Size
1500-2000 sqft
Basement
Finished,Separate Entrance
Listed on
2026-11-06
Lot size
26 x 179.78
Tax
$5,738.60 /yr
Days on Market
0
Approximate Age
-
Maintenance Fee
-
Description
Convenience is the key of living! Welcome To 28 Greyhound Dr, A Rarely Offered 5-Levels backsplit Semi-detached Home In The Heart Of Bayview Woods-Steeles! Sitting Proudly On An Extra-Deep Lot, This Cherished Family Home Has Been Loved By The Same Owner For Many Years. Spacious, Sun-Filled Rooms, A ...Functional Multi-Level Layout, And 3 Separate Entrances Offer Endless Possibilities, Live In One Portion And Lease Out The Rest, Modernize To Your Taste. Surrounded By Mature Trees And A Peaceful Neighborhood Ambience, Yet Just Steps To Parks, Top-Rated Schools (Zion M.S. & A.Y. Jackson H.S.), TTC, GO Transit, Shops, Supermarket, Restaurants, Library & Community Centre. An Exceptional Opportunity To Plant Roots In One Of North York Most Sought-After Communities!
Full Property Details
Interior
Bedrooms
4
Bedrooms Plus
2
Total Bedrooms
6
Washrooms
3
Square Footage
1500-2000 sqft
Basement
Finished,Separate Entrance
Heating Source
Gas
Heating Fuel
Forced Air
Air Conditioning
Central Air
Family Room
Yes
Kitchens
2
Total Kitchens
2
Fireplace Features
No
Bedrooms
4
Bedrooms Plus
2
Total Bedrooms
6
Washrooms
3
Square Footage
1500-2000 sqft
Basement
Finished,Separate Entrance
Heating Source
Gas
Heating Fuel
Forced Air
Air Conditioning
Central Air
Family Room
Yes
Kitchens
2
Total Kitchens
2
Fireplace Features
No
Exterior
Depth
179.78
Front
26.22
Driveway
Private
Lot Size
26 x 179.78 ft
Pool
None
Parking Spaces
4
Total Parking Spaces
5.00
Parking Description
Built-In
Garage Spaces
1
Zoning
Resdential
Depth
179.78
Front
26.22
Driveway
Private
Lot Size
26 x 179.78 ft
Pool
None
Parking Spaces
4
Total Parking Spaces
5.00
Parking Description
Built-In
Garage Spaces
1
Zoning
Resdential
Building Description
Style
Backsplit 5
Home Type
House
Subtype
Semi-Detached
Property Orientation
West
Exterior Finish
Brick
Sewers
Sewers
Water Supply
Municipal
Possession Date
No Data
Style
Backsplit 5
Home Type
House
Subtype
Semi-Detached
Property Orientation
West
Exterior Finish
Brick
Sewers
Sewers
Water Supply
Municipal
Possession Date
No Data
Community
Community
Bayview Woods-Steeles
Community
Bayview Woods-Steeles
Taxes & Fees
Taxes
$5,738.60 /yr
Tax Year
2025
Occupancy
Owner
Taxes
$5,738.60 /yr
Tax Year
2025
Occupancy
Owner
Room Types
Bedroom 2
Walk-In Closet(s), Hardwood Floor
Dimensions 10.07 x 10.99 feet
110.67 sqft
Bedroom 3
Closet, Hardwood Floor
Dimensions 8.86 x 11.75 feet
104.1 sqft
Bedroom 4
Closet, Broadloom
Dimensions 10.27 x 15.52 feet
159.39 sqft
Dining Room
Combined w/Living, Hardwood Floor
Dimensions 7.94 x 10.3 feet
81.78 sqft
Family Room
4 Pc Bath, Hardwood Floor
Dimensions 11.55 x 16.83 feet
194.39 sqft
Kitchen
Eat-in Kitchen, Pot Lights, Tile Floor
Dimensions 17.68 x 9.78 feet
172.91 sqft
Living Room
W/O To Balcony, Combined w/Dining, Hardwood Floor
Dimensions 14.96 x 12.04 feet
180.12 sqft
Primary Bedroom
Large Closet, Hardwood Floor
Dimensions 11.02 x 13.75 feet
151.52 sqft
Recreation
Broadloom
Dimensions 11.42 x 17.39 feet
198.59 sqft
Similar Properties(No results)
Mortgage Calculator
Calculate your estimated monthly mortgage payment
Price
$999,000
$
%
%
Monthly payment
By clicking Save, we will calculate your estimated mortgage for all properties using the saved values (down payment percentage, interest rate, and amortization).
The accuracy and applicability of this calculator are not guaranteed.
Sunny Gawri
Est. mortgage
$3,790/mo
Property Taxes
$5,738.60/yr
Request a Tour
Your request was received!We'll be in touch soon to confirm the details.
Date:
If you have any questions, please contact us at any time.