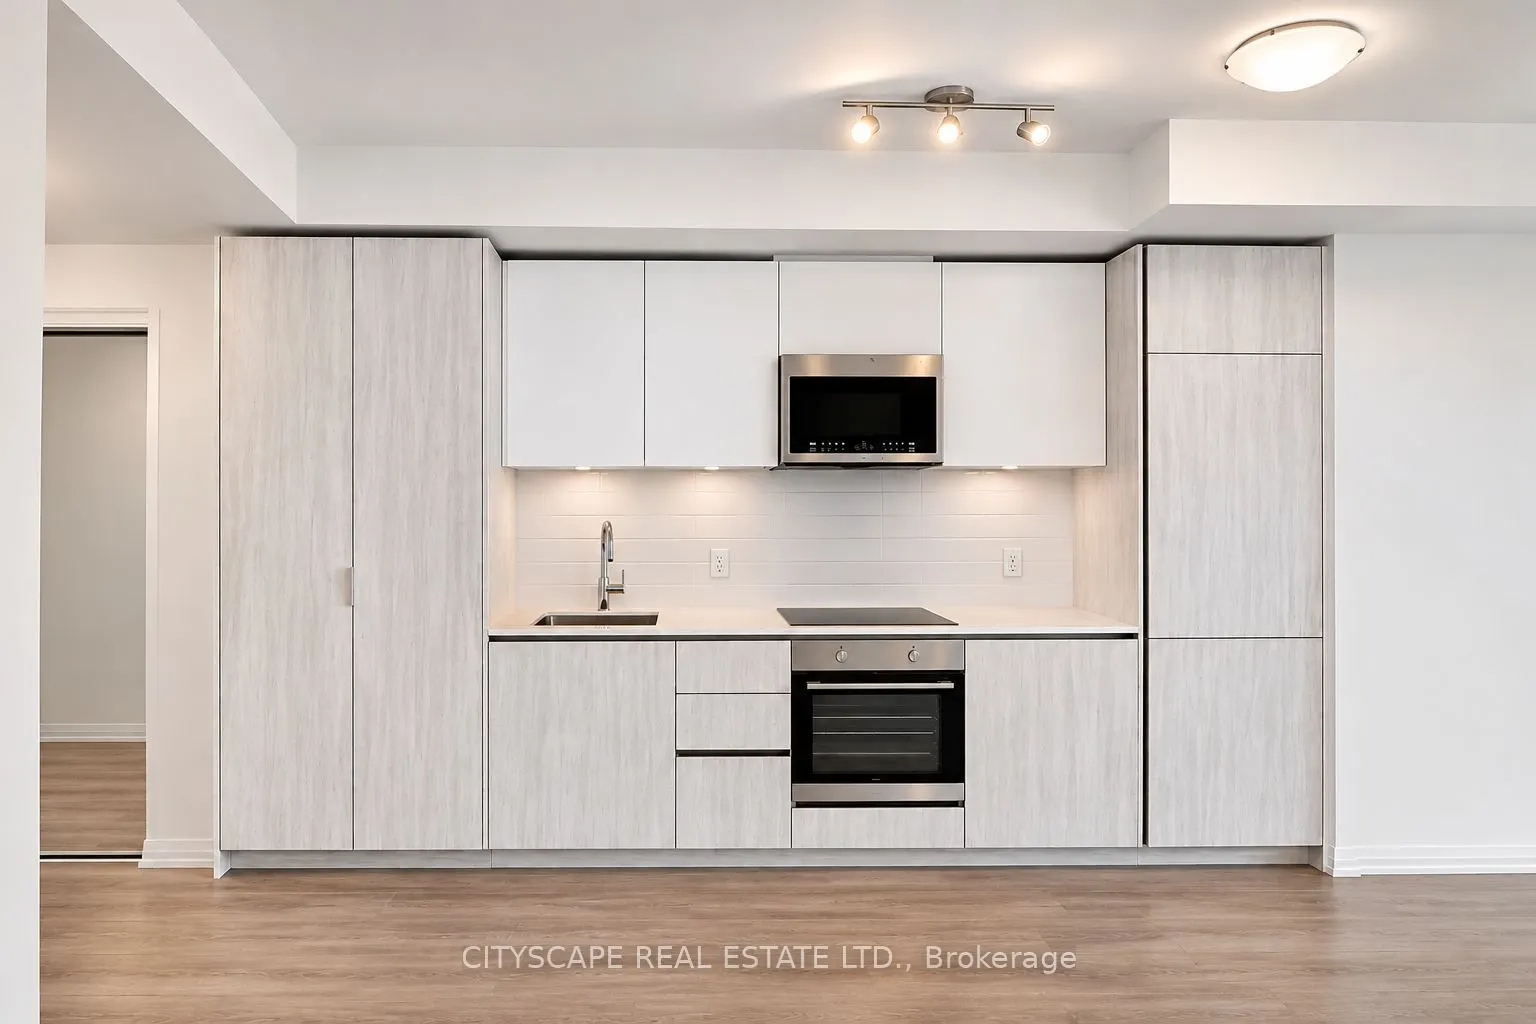
Welcome to Encore District at 28 Widmer! This spacious and functional 2-bedroom, 2-bathroom corner suite offers modern finishes, built-in appliances, and a bright, open-concept layout in the heart of Toronto's vibrant Entertainment District. Enjoy urban living just steps from TIFF, the Financial Dis...trict, world-class dining, shopping, and entertainment. Walk to the CN Tower, Rogers Centre, Mirvish Theatres, and Roy Thomson Hall, with convenient access to TTC, PATH, U of T, TMU, and OCAD University. Enjoy exceptional building amenities including an outdoor pool, fully equipped gym, steam room, movie theatre, party and meeting rooms, and BBQ terrace. An incredible opportunity to live in one of Toronto's most sought-after downtown communities!
Full Property Details
Interior
Bedrooms
2
Total Bedrooms
2
Washrooms
2
Square Footage
700-799 sqft
Basement
None
Heating Source
Gas
Heating Fuel
Forced Air
Air Conditioning
Central Air
Family Room
No
Kitchens
1
Total Kitchens
1
Fireplace Features
No
Bedrooms
2
Total Bedrooms
2
Washrooms
2
Square Footage
700-799 sqft
Basement
None
Heating Source
Gas
Heating Fuel
Forced Air
Air Conditioning
Central Air
Family Room
No
Kitchens
1
Total Kitchens
1
Fireplace Features
No
Exterior
Driveway
None
Parking Spaces
0
Total Parking Spaces
0.00
Parking Description
None
Garage Spaces
0
Balcony
Open
Driveway
None
Parking Spaces
0
Total Parking Spaces
0.00
Parking Description
None
Garage Spaces
0
Balcony
Open
Building Description
Style
Apartment
Home Type
Condo
Subtype
Condo Apt
Property Orientation
South West
Exterior Finish
Concrete
Possession Date
1/4/2027
Locker
None
Style
Apartment
Home Type
Condo
Subtype
Condo Apt
Property Orientation
South West
Exterior Finish
Concrete
Possession Date
1/4/2027
Locker
None
Community
Community
Waterfront Communities C1
Community
Waterfront Communities C1
Taxes & Fees
Occupancy
Tenant
Common Elements
Included
Occupancy
Tenant
Common Elements
Included
Other
Pets
Yes-with Restrictions
Pets
Yes-with Restrictions
Room Types
Bedroom 2
Wood, Large Window, Closet
Dimensions 8.99 x 8.6 feet
77.31 sqft
Dining Room
Wood, Combined w/Living, Open Concept
Dimensions 21 x 10.43 feet
219.03 sqft
Kitchen
Stone Counters, B/I Appliances, Open Concept
Dimensions 21 x 10.43 feet
219.03 sqft
Living Room
Wood, W/O To Balcony, Open Concept
Dimensions 21 x 10.43 feet
219.03 sqft
Primary Bedroom
Wood, Walk-In Closet(s), 4 Pc Bath
Dimensions 11.25 x 10.01 feet
112.61 sqft
Similar Properties(No results)
Sunny Gawri
Request a Tour
Your request was received!We'll be in touch soon to confirm the details.
Date:
If you have any questions, please contact us at any time.