Sign In or Create a Free Account to see full details of this property
Key Facts
Key facts for 460 Adelaide Street E #801
Property Type
Condo, Apartment
Parking
None 0 garage, 0 parking
MLS #
C14154906
Size
600-699 sqft
Basement
None
Listed on
2026-11-05
Lot size
-
Tax
-
Days on Market
1
Approximate Age
6-10
Maintenance Fee
-
Central Air Conditio...
Description
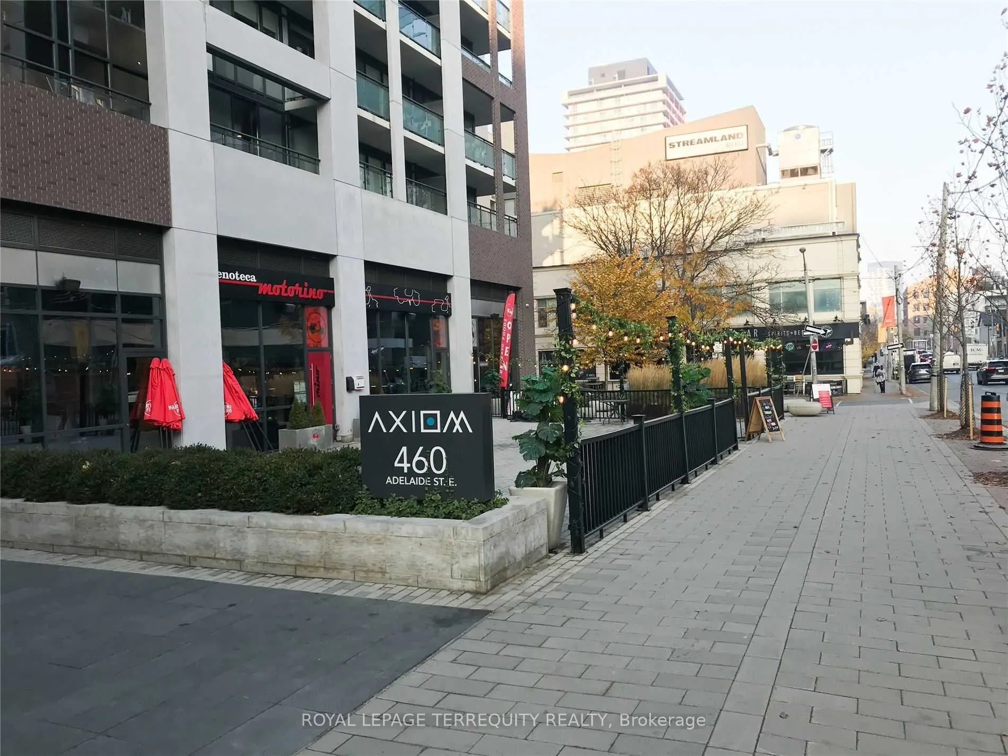
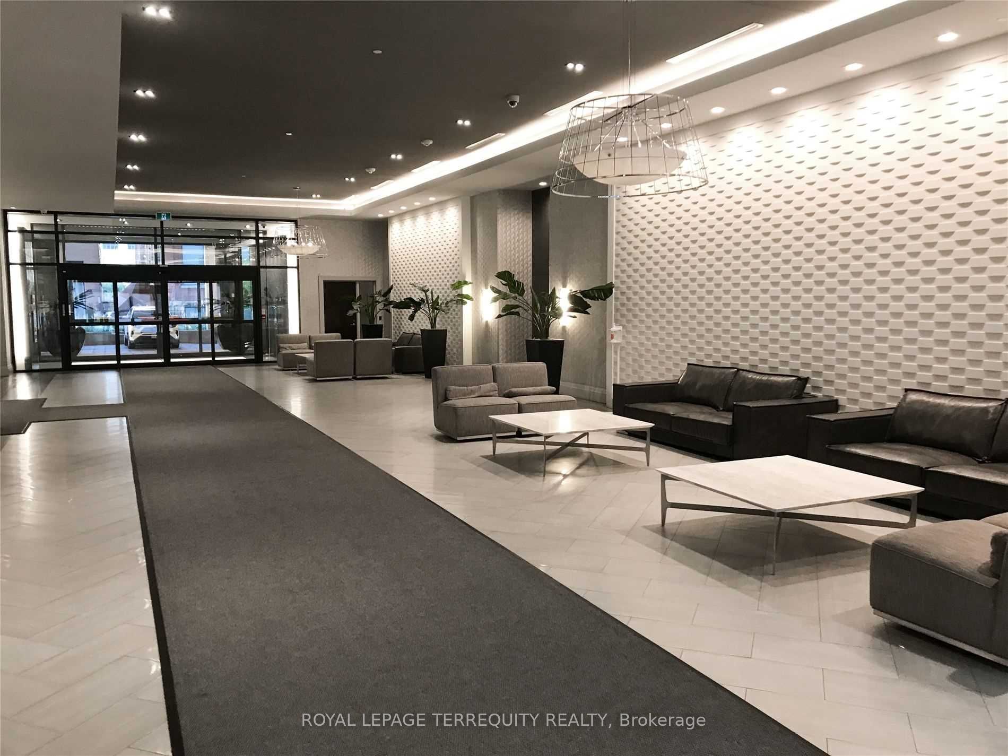
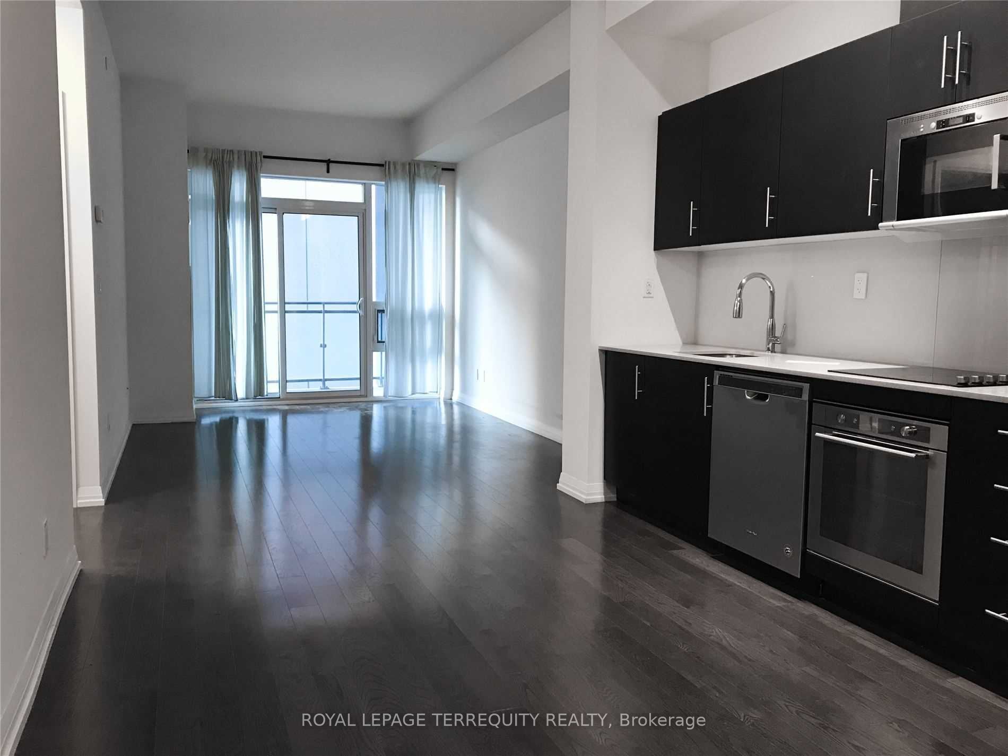
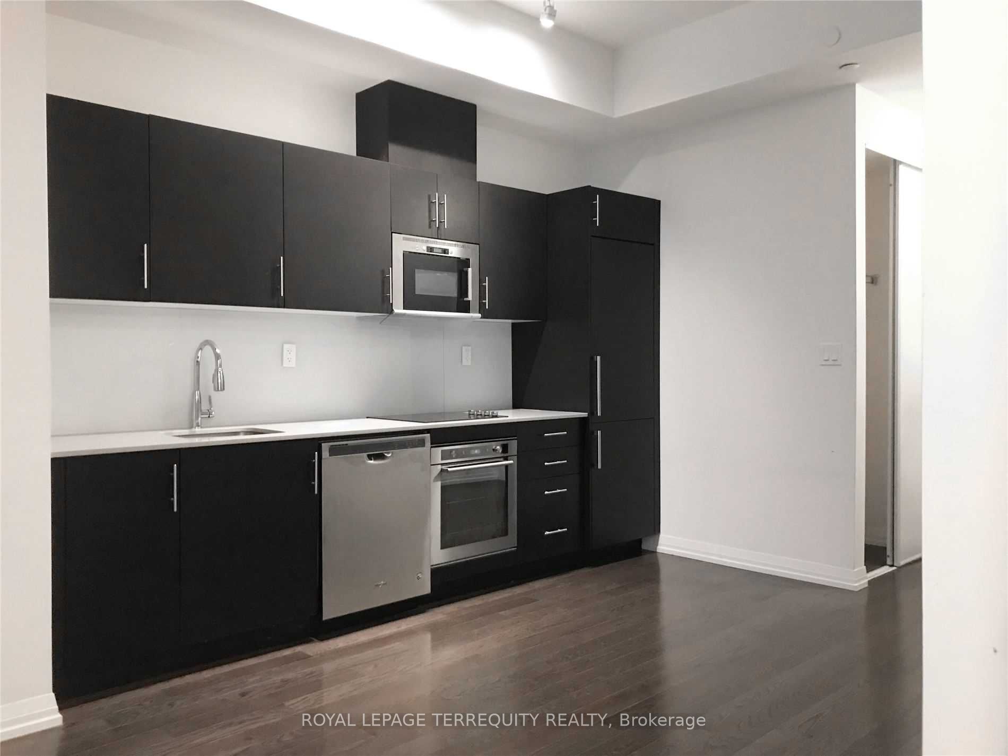
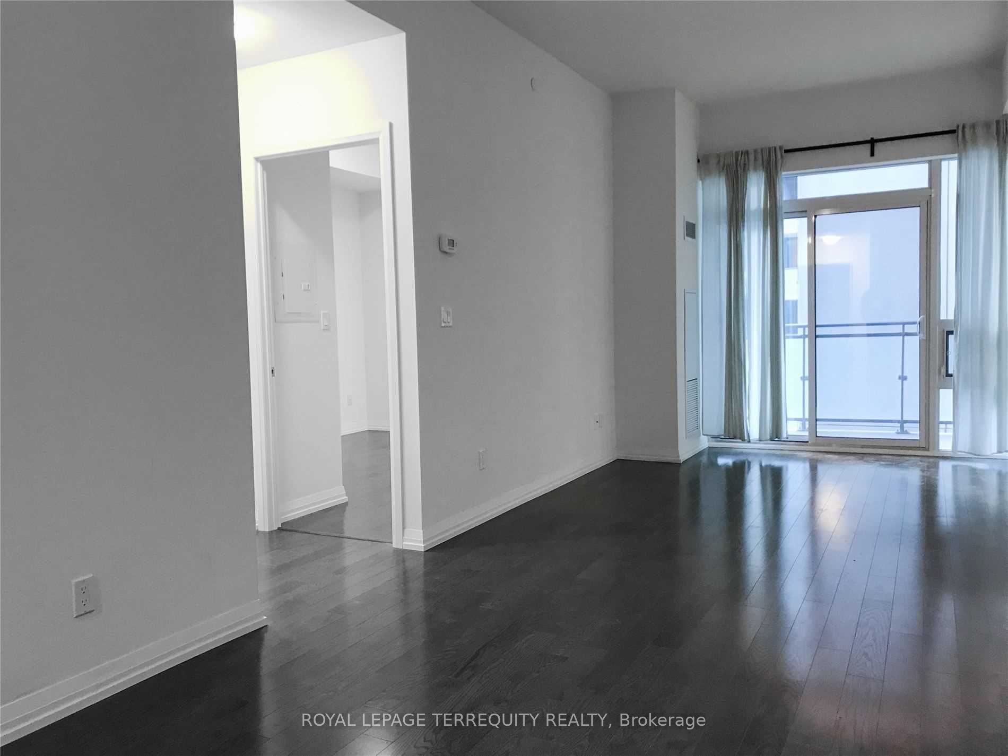
This beautifully designed 1-bedroom unit in the sought-after Axiom building by Greenpark offers a spacious living area and private balcony, perfect for relaxing or entertaining. Located in a prime downtown location, you're just minutes away from the Financial District, St. Lawrence Market, Eaton Cen...tre, George Brown College, public transit (TTC), Metro grocery store, banks, and more. Enjoy a wealth of amenities, including 24-hour concierge service, a fitness room, theatre room, outdoor terrace, party room, dining room, and more. The unit features hardwood flooring throughout, high ceilings, and top-of-the-line stainless steel appliances, providing both style and functionality. Don't miss out on this incredible opportunity to live in one of Toronto's most desirable areas.
Full Property Details
Interior
Bedrooms
1
Total Bedrooms
1
Washrooms
1
Square Footage
600-699 sqft
Basement
None
Heating Source
Electric
Heating Fuel
Forced Air
Air Conditioning
Central Air
Family Room
No
Kitchens
1
Total Kitchens
1
Fireplace Features
No
Bedrooms
1
Total Bedrooms
1
Washrooms
1
Square Footage
600-699 sqft
Basement
None
Heating Source
Electric
Heating Fuel
Forced Air
Air Conditioning
Central Air
Family Room
No
Kitchens
1
Total Kitchens
1
Fireplace Features
No
Exterior
Driveway
None
Parking Spaces
0
Total Parking Spaces
0.00
Parking Description
None
Garage Spaces
0
Balcony
Open
Driveway
None
Parking Spaces
0
Total Parking Spaces
0.00
Parking Description
None
Garage Spaces
0
Balcony
Open
Building Description
Style
Apartment
Home Type
Condo
Subtype
Condo Apt
Year Built
6-10
Property Orientation
West
Exterior Finish
Brick,Stucco (Plaster)
Possession Date
11/15/2026
Locker
Owned
Style
Apartment
Home Type
Condo
Subtype
Condo Apt
Year Built
6-10
Property Orientation
West
Exterior Finish
Brick,Stucco (Plaster)
Possession Date
11/15/2026
Locker
Owned
Community
Community
Moss Park
Community
Moss Park
Taxes & Fees
Occupancy
Vacant
Central Air Conditioning
Included
Common Elements
Included
Water
Included
Occupancy
Vacant
Central Air Conditioning
Included
Common Elements
Included
Water
Included
Other
Pets
Yes-with Restrictions
Pets
Yes-with Restrictions
Room Types
Bathroom
3 Pc Bath, Tile Floor
Dimensions 6.56 x 6.56 feet
43.03 sqft
Bedroom
Semi Ensuite, Closet, Hardwood Floor
Dimensions 9.84 x 9.84 feet
96.83 sqft
Kitchen
Hardwood Floor, Combined w/Dining
Dimensions 13.12 x 9.84 feet
129.1 sqft
Living Room
W/O To Balcony, Open Concept, West View
Dimensions 9.84 x 9.84 feet
96.83 sqft
Similar Properties(No results)
Sunny Gawri
Request a Tour
Your request was received!We'll be in touch soon to confirm the details.
Date:
If you have any questions, please contact us at any time.