Sign In or Create a Free Account to see full details of this property
Key Facts
Key facts for 52 Metcalfe Street #407
Property Type
Apartment, Apartment
Parking
None 0 garage, 0 parking
MLS #
C14154828
Size
< 700 sqft
Basement
Apartment
Listed on
2026-11-05
Lot size
-
Tax
-
Days on Market
2
Approximate Age
-
Maintenance Fee
-
Heating, Hydro, Wate...
Description
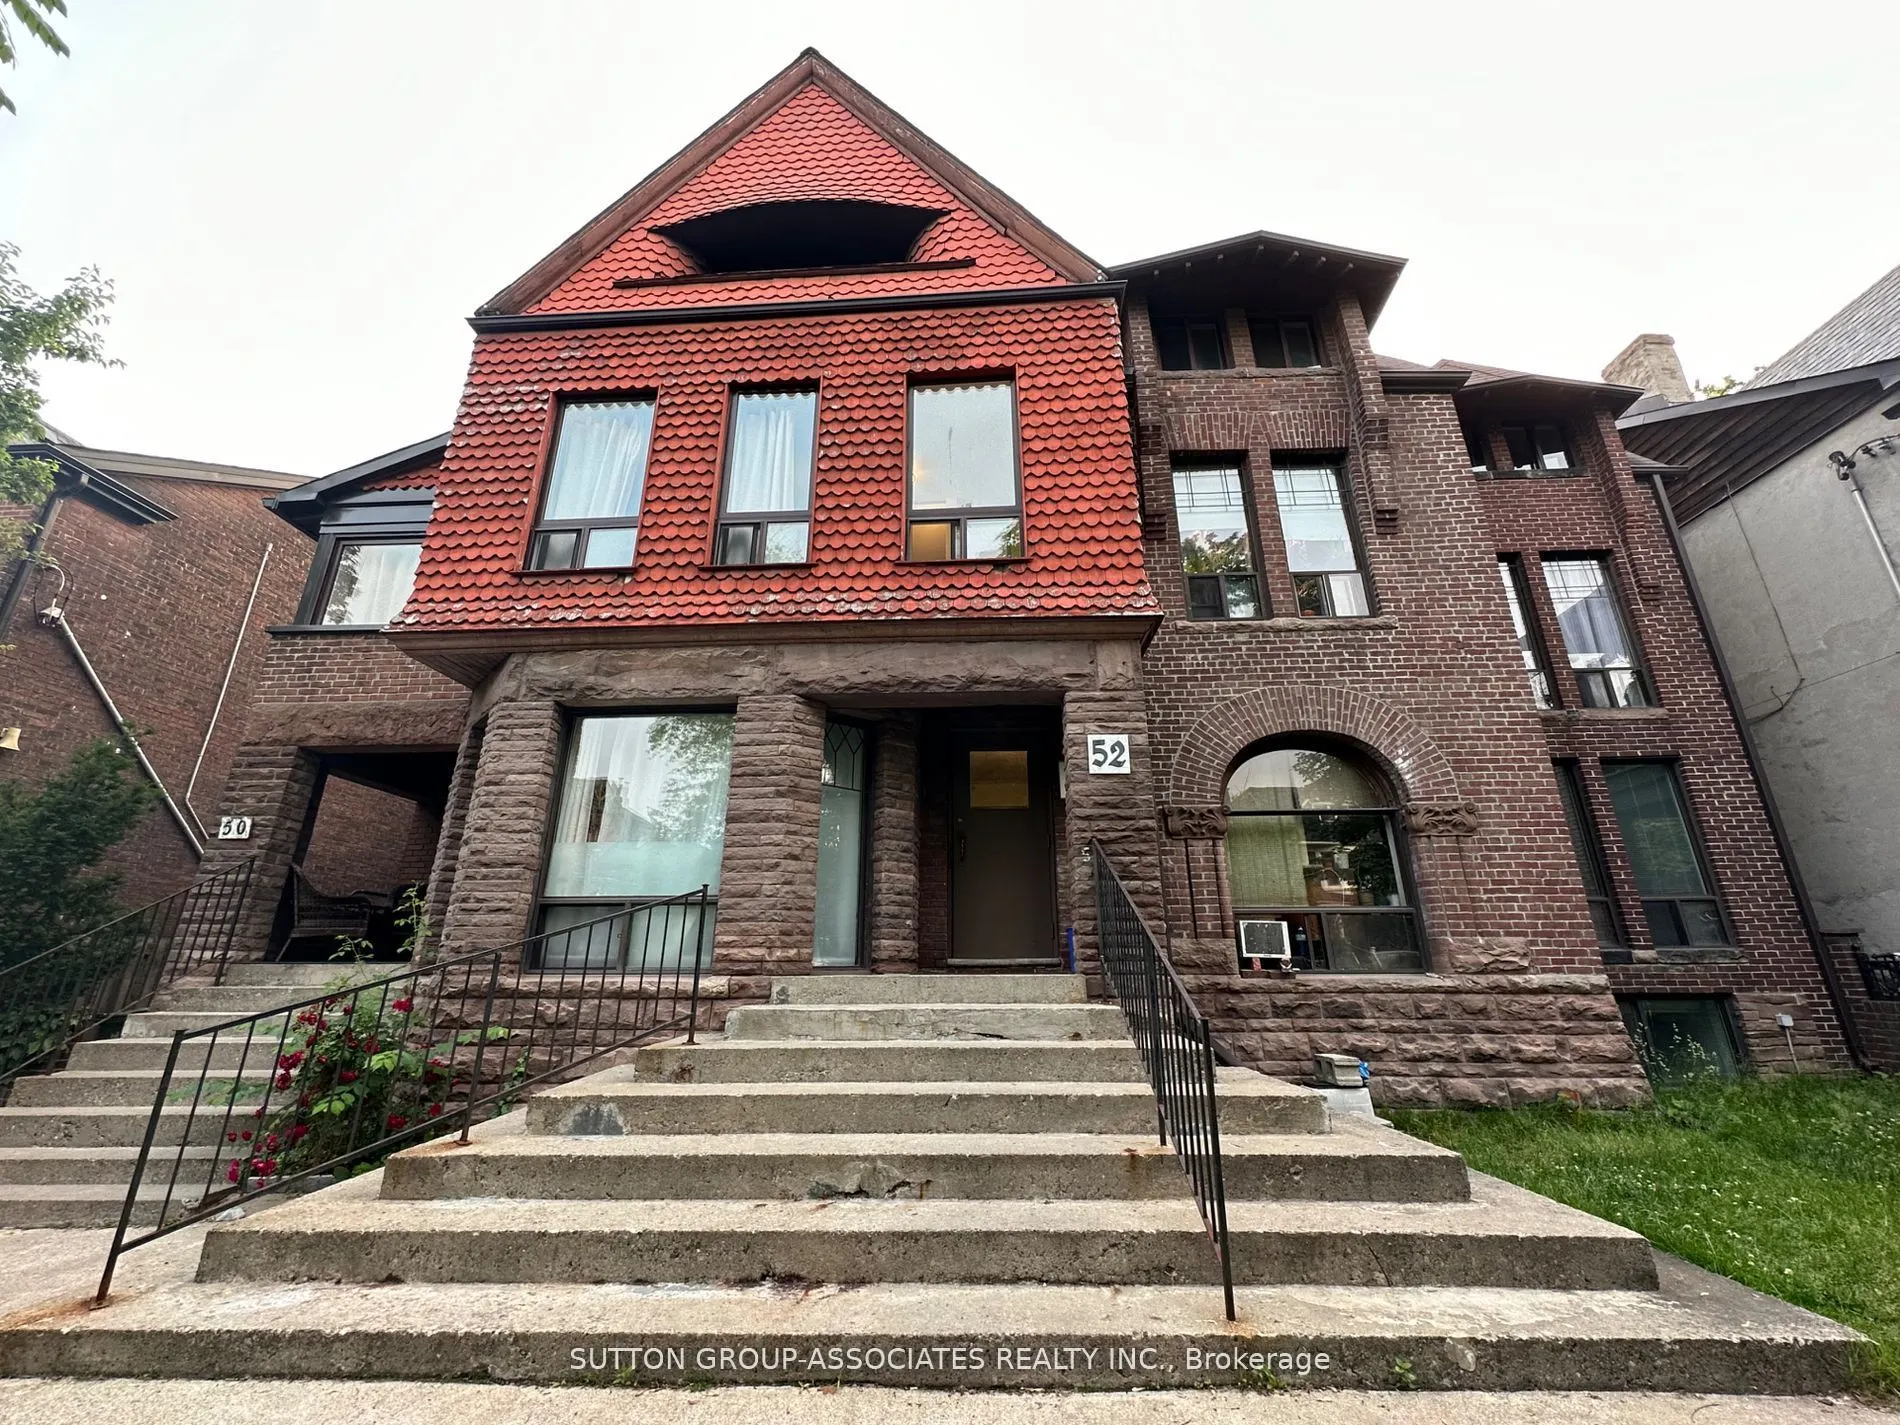
Your chance to live in historic Cabbagetown! This bright, open-concept 1-bedroom suite sits on the third floor of a beautiful Victorian-style 3-storey building on Metcalfe Street, one of the most admired and photographed streets in the neighbourhood. This quiet, quaint street is lined with restored ...Victorian homes, mature trees and well-tended front gardens, and it sits in a protected heritage conservation district, so its charm is here to stay. Up on the top floor, you'll enjoy a peaceful retreat above the street, with an open layout that makes the space feel airy and easy to furnish, whether you're cooking, entertaining or simply relaxing at home. Cabbagetown feels like a small village while being minutes from downtown. You're steps away from No Frills, TD, CIBC and Shoppers Drug Mart, plus the cafés, bakeries and restaurants of Parliament Street. Riverdale Farm is a short stroll away, a free, city-run working farm with heritage barns, ponds, trails and a seasonal farmers' market. Next door, Riverdale Park West offers skyline views and some of the city's best sunsets. Allan Gardens' historic glass conservatory and the Toronto Necropolis, with its Gothic Revival chapel, are an easy walk, and the Don Valley trails are close by for running, cycling and weekend escapes. Every September the neighbourhood gathers for the much-loved Cabbagetown Festival. Getting around is easy: Castle Frank station on the Bloor-Danforth line is close by, the 506 Carlton streetcar runs straight downtown, the Parliament bus connects north and south, and drivers have quick access to the DVP. Prefer to walk? The Eaton Centre and Toronto Metropolitan University are only about 30 minutes on foot. Ideal for a professional, a couple or anyone who wants heritage character, a quiet top-floor home and the convenience of living close to the core. Homes on this street rarely come up, so don't miss your chance to call it home!
Full Property Details
Interior
Bedrooms
1
Total Bedrooms
1
Washrooms
1
Square Footage
< 700 sqft
Basement
Apartment
Heating Source
Gas
Heating Fuel
Water
Air Conditioning
None
Family Room
No
Kitchens
1
Total Kitchens
1
Fireplace Features
No
Bedrooms
1
Total Bedrooms
1
Washrooms
1
Square Footage
< 700 sqft
Basement
Apartment
Heating Source
Gas
Heating Fuel
Water
Air Conditioning
None
Family Room
No
Kitchens
1
Total Kitchens
1
Fireplace Features
No
Exterior
Driveway
None
Pool
None
Parking Spaces
0
Total Parking Spaces
0.00
Parking Description
None
Garage Spaces
0
Driveway
None
Pool
None
Parking Spaces
0
Total Parking Spaces
0.00
Parking Description
None
Garage Spaces
0
Building Description
Style
Apartment
Home Type
Apartment
Subtype
Multiplex
Property Orientation
West
Exterior Finish
Brick
Sewers
Sewers
Water Supply
Municipal
Possession Date
12/1/2026
Style
Apartment
Home Type
Apartment
Subtype
Multiplex
Property Orientation
West
Exterior Finish
Brick
Sewers
Sewers
Water Supply
Municipal
Possession Date
12/1/2026
Community
Community
Cabbagetown-South St. James Town
Community
Cabbagetown-South St. James Town
Taxes & Fees
Occupancy
Vacant
Heating
Included
Hydro
Included
Water
Included
Occupancy
Vacant
Heating
Included
Hydro
Included
Water
Included
Room Types
Bedroom
Laminate
Dimensions 9.91 x 8.83 feet
87.51 sqft
Kitchen
Combined w/Living, Laminate
Dimensions 7.25 x 5.15 feet
37.34 sqft
Living Room
Combined w/Kitchen, Broadloom, Window
Dimensions 8.92 x 8.5 feet
75.82 sqft
Similar Properties(No results)
Sunny Gawri
Request a Tour
Your request was received!We'll be in touch soon to confirm the details.
Date:
If you have any questions, please contact us at any time.