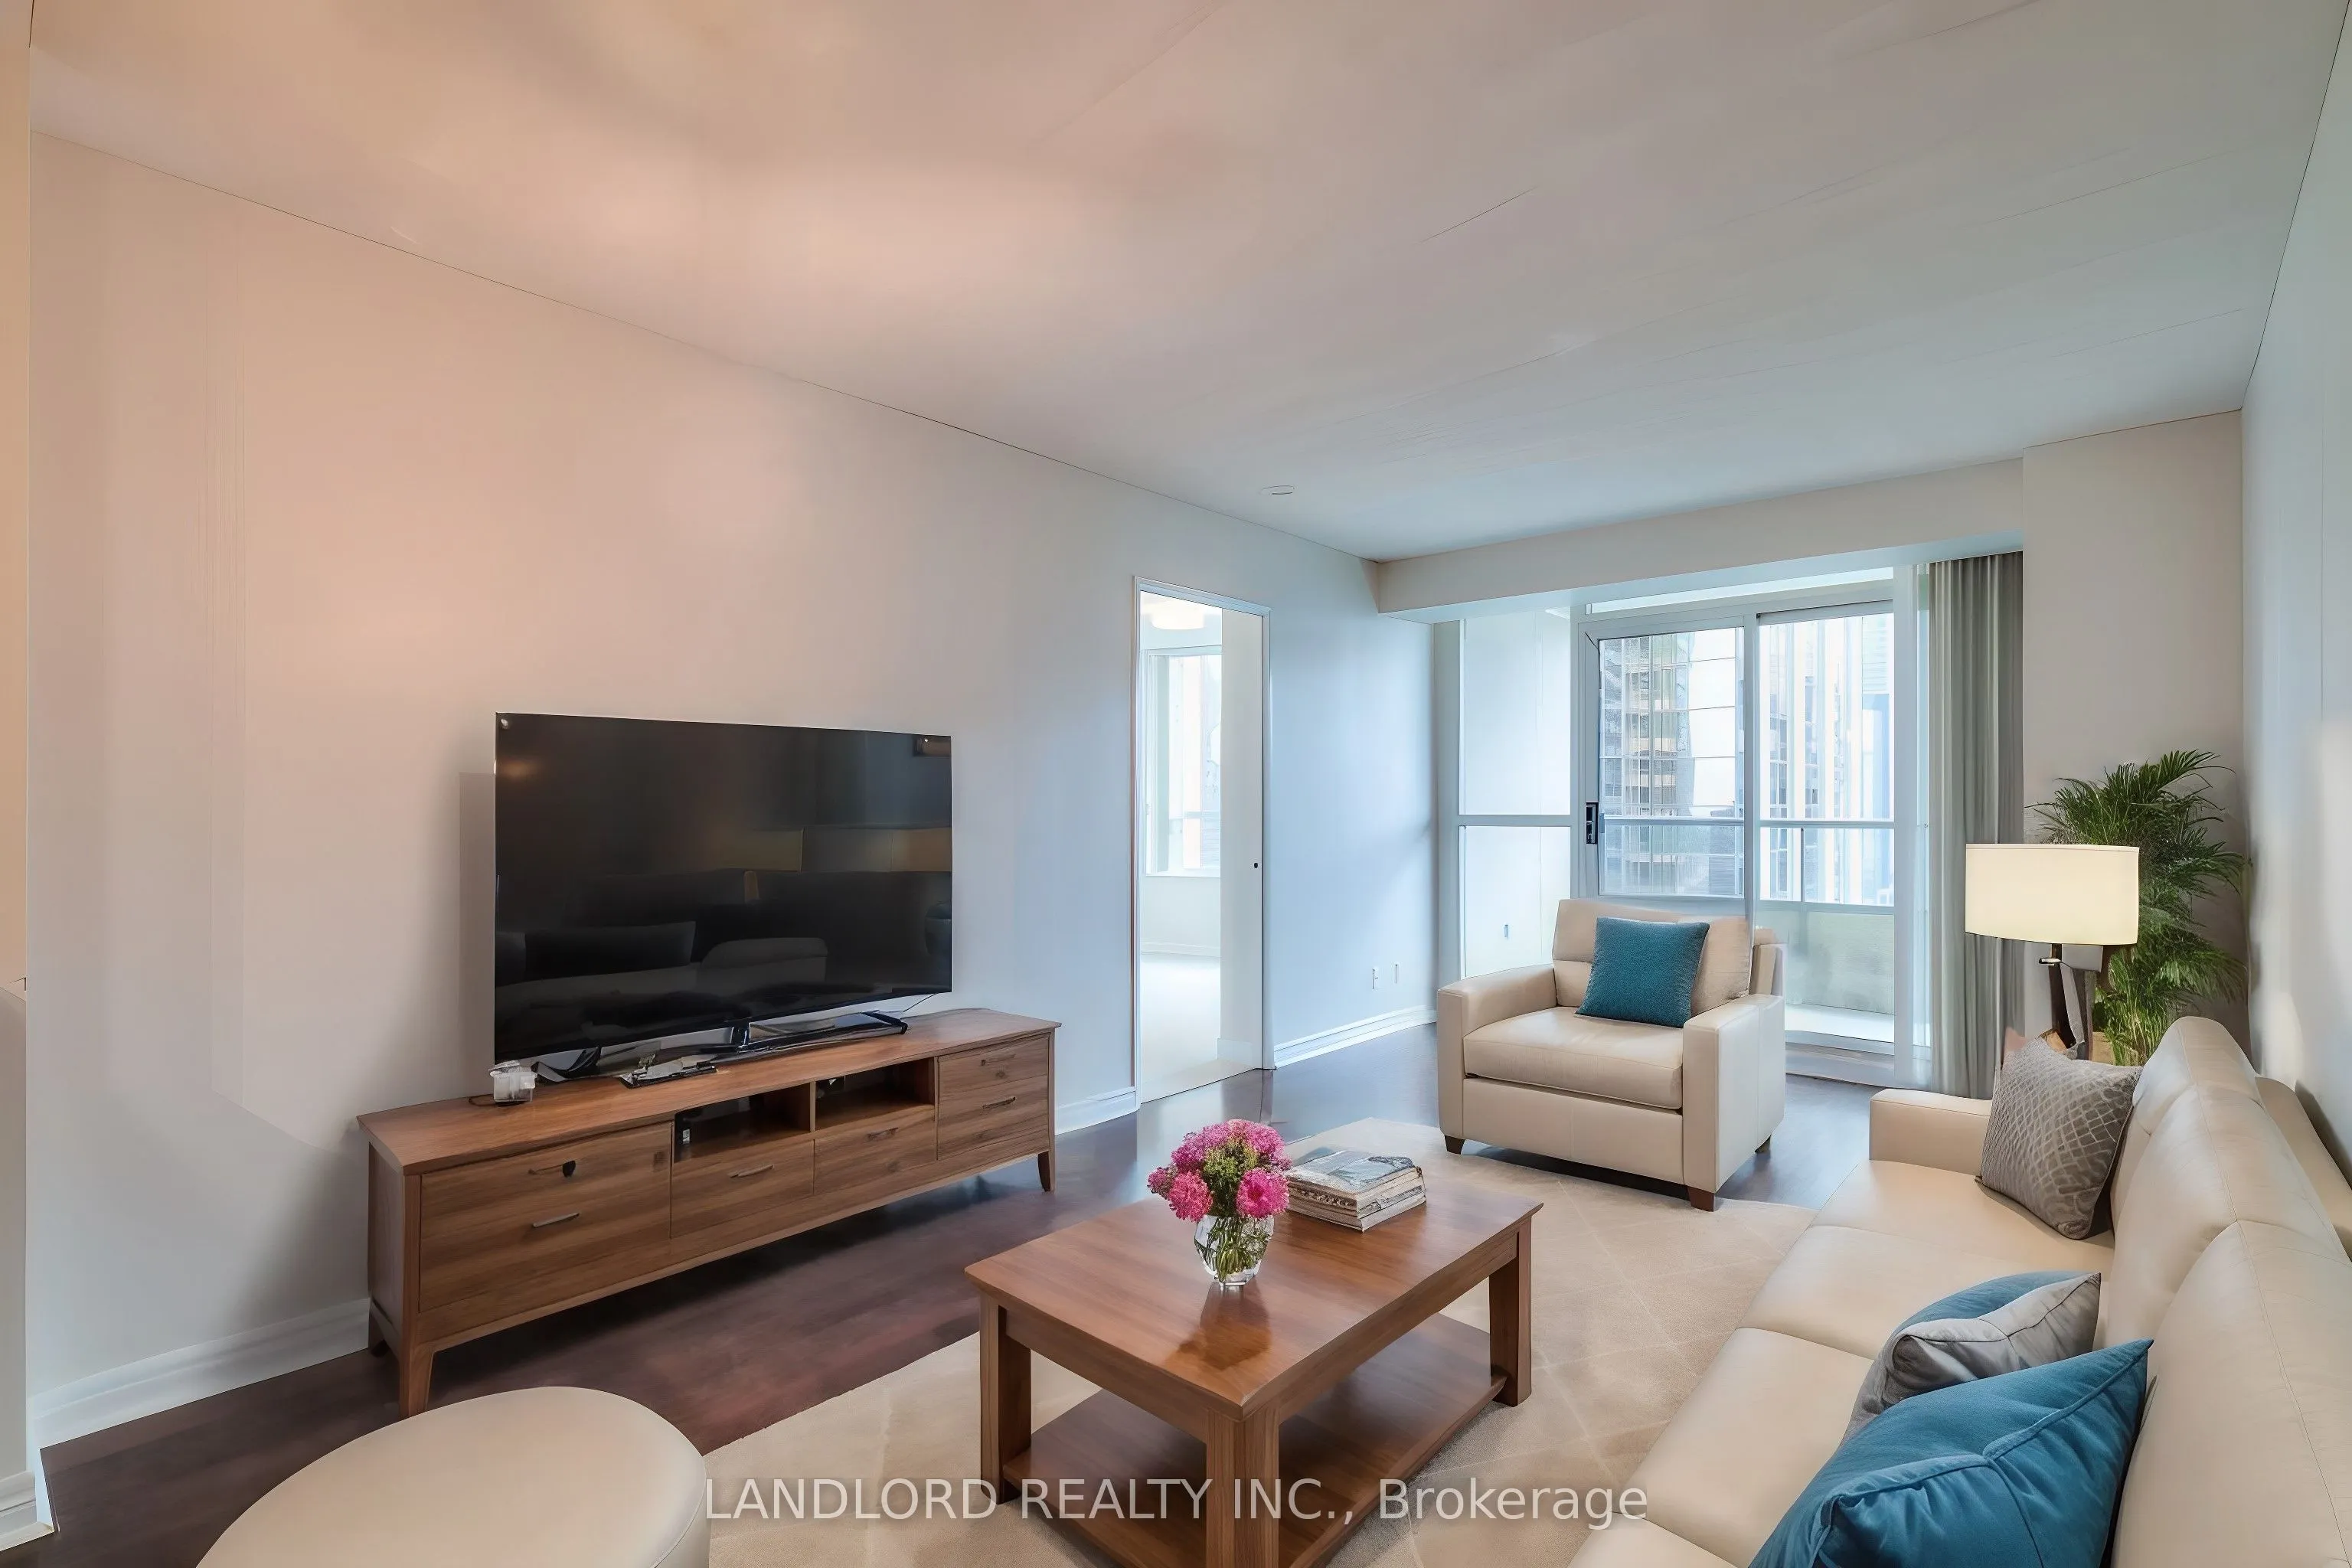
Professionally Managed Rental Suite! 2-Bedrooms 1-Bathroom + Balcony + Locker. Kitchen U-Shape W/ Breakfast Bar Overlooking Living Rm & W/O To Large Balcony. Re-Painted Completely, Cleaned To Be Like New. Hardwood Living Room Flooring, Ceramic Tile Kitchen Flooring, Broadloom In Bedroms. 4Pc Bath, E...nsuite Washer & Dryer. | Building Feat. Theatre, Indoor Pool, Sauna, Meeting Room, Games Room, Bowling Alley, Exercise Facility, 24 Hr Front Desk & More **Appliances: Fridge, Stove, Dishwasher, Washer and Dryer **Utilities: Heat, Hydro and Water Included **Locker: 1 Locker Included **Please Note: Some Photos May Include Virtual Or AI-Generated Staging For Illustrative Purposes Only. All Structural Elements Remain Unchanged.
Full Property Details
Interior
Bedrooms
2
Total Bedrooms
2
Washrooms
1
Square Footage
700-799 sqft
Basement
None
Heating Source
Other
Heating Fuel
Forced Air
Air Conditioning
Central Air
Family Room
No
Kitchens
1
Total Kitchens
1
Fireplace Features
No
Bedrooms
2
Total Bedrooms
2
Washrooms
1
Square Footage
700-799 sqft
Basement
None
Heating Source
Other
Heating Fuel
Forced Air
Air Conditioning
Central Air
Family Room
No
Kitchens
1
Total Kitchens
1
Fireplace Features
No
Exterior
Driveway
Underground
Parking Spaces
0
Total Parking Spaces
0.00
Parking Description
Underground
Garage Spaces
0
Balcony
Open
Driveway
Underground
Parking Spaces
0
Total Parking Spaces
0.00
Parking Description
Underground
Garage Spaces
0
Balcony
Open
Building Description
Style
Apartment
Home Type
Condo
Subtype
Condo Apt
Property Orientation
North
Exterior Finish
Concrete
Possession Date
12/1/2026
Locker
Exclusive
Style
Apartment
Home Type
Condo
Subtype
Condo Apt
Property Orientation
North
Exterior Finish
Concrete
Possession Date
12/1/2026
Locker
Exclusive
Community
Community
Willowdale East
Community
Willowdale East
Taxes & Fees
Occupancy
Tenant
Central Air Conditioning
Included
Common Elements
Included
Heating
Included
Hydro
Included
Water
Included
Occupancy
Tenant
Central Air Conditioning
Included
Common Elements
Included
Heating
Included
Hydro
Included
Water
Included
Other
Pets
Yes-with Restrictions
Pets
Yes-with Restrictions
Room Types
Bedroom 2
Double Closet, Large Window, Broadloom
Dimensions 9.97 x 8.79 feet
87.64 sqft
Dining Room
Open Concept, Combined w/Dining, Hardwood Floor
Dimensions 18.6 x 10.4 feet
193.44 sqft
Kitchen
Stainless Steel Appl, Breakfast Bar, Tile Floor
Dimensions 8.17 x 7.97 feet
65.11 sqft
Living Room
Open Concept, W/O To Balcony, Hardwood Floor
Dimensions 18.6 x 10.4 feet
193.44 sqft
Primary Bedroom
Double Closet, W/O To Balcony, Broadloom
Dimensions 13.09 x 9.97 feet
130.51 sqft
Similar Properties(No results)
Sunny Gawri
Request a Tour
Your request was received!We'll be in touch soon to confirm the details.
Date:
If you have any questions, please contact us at any time.