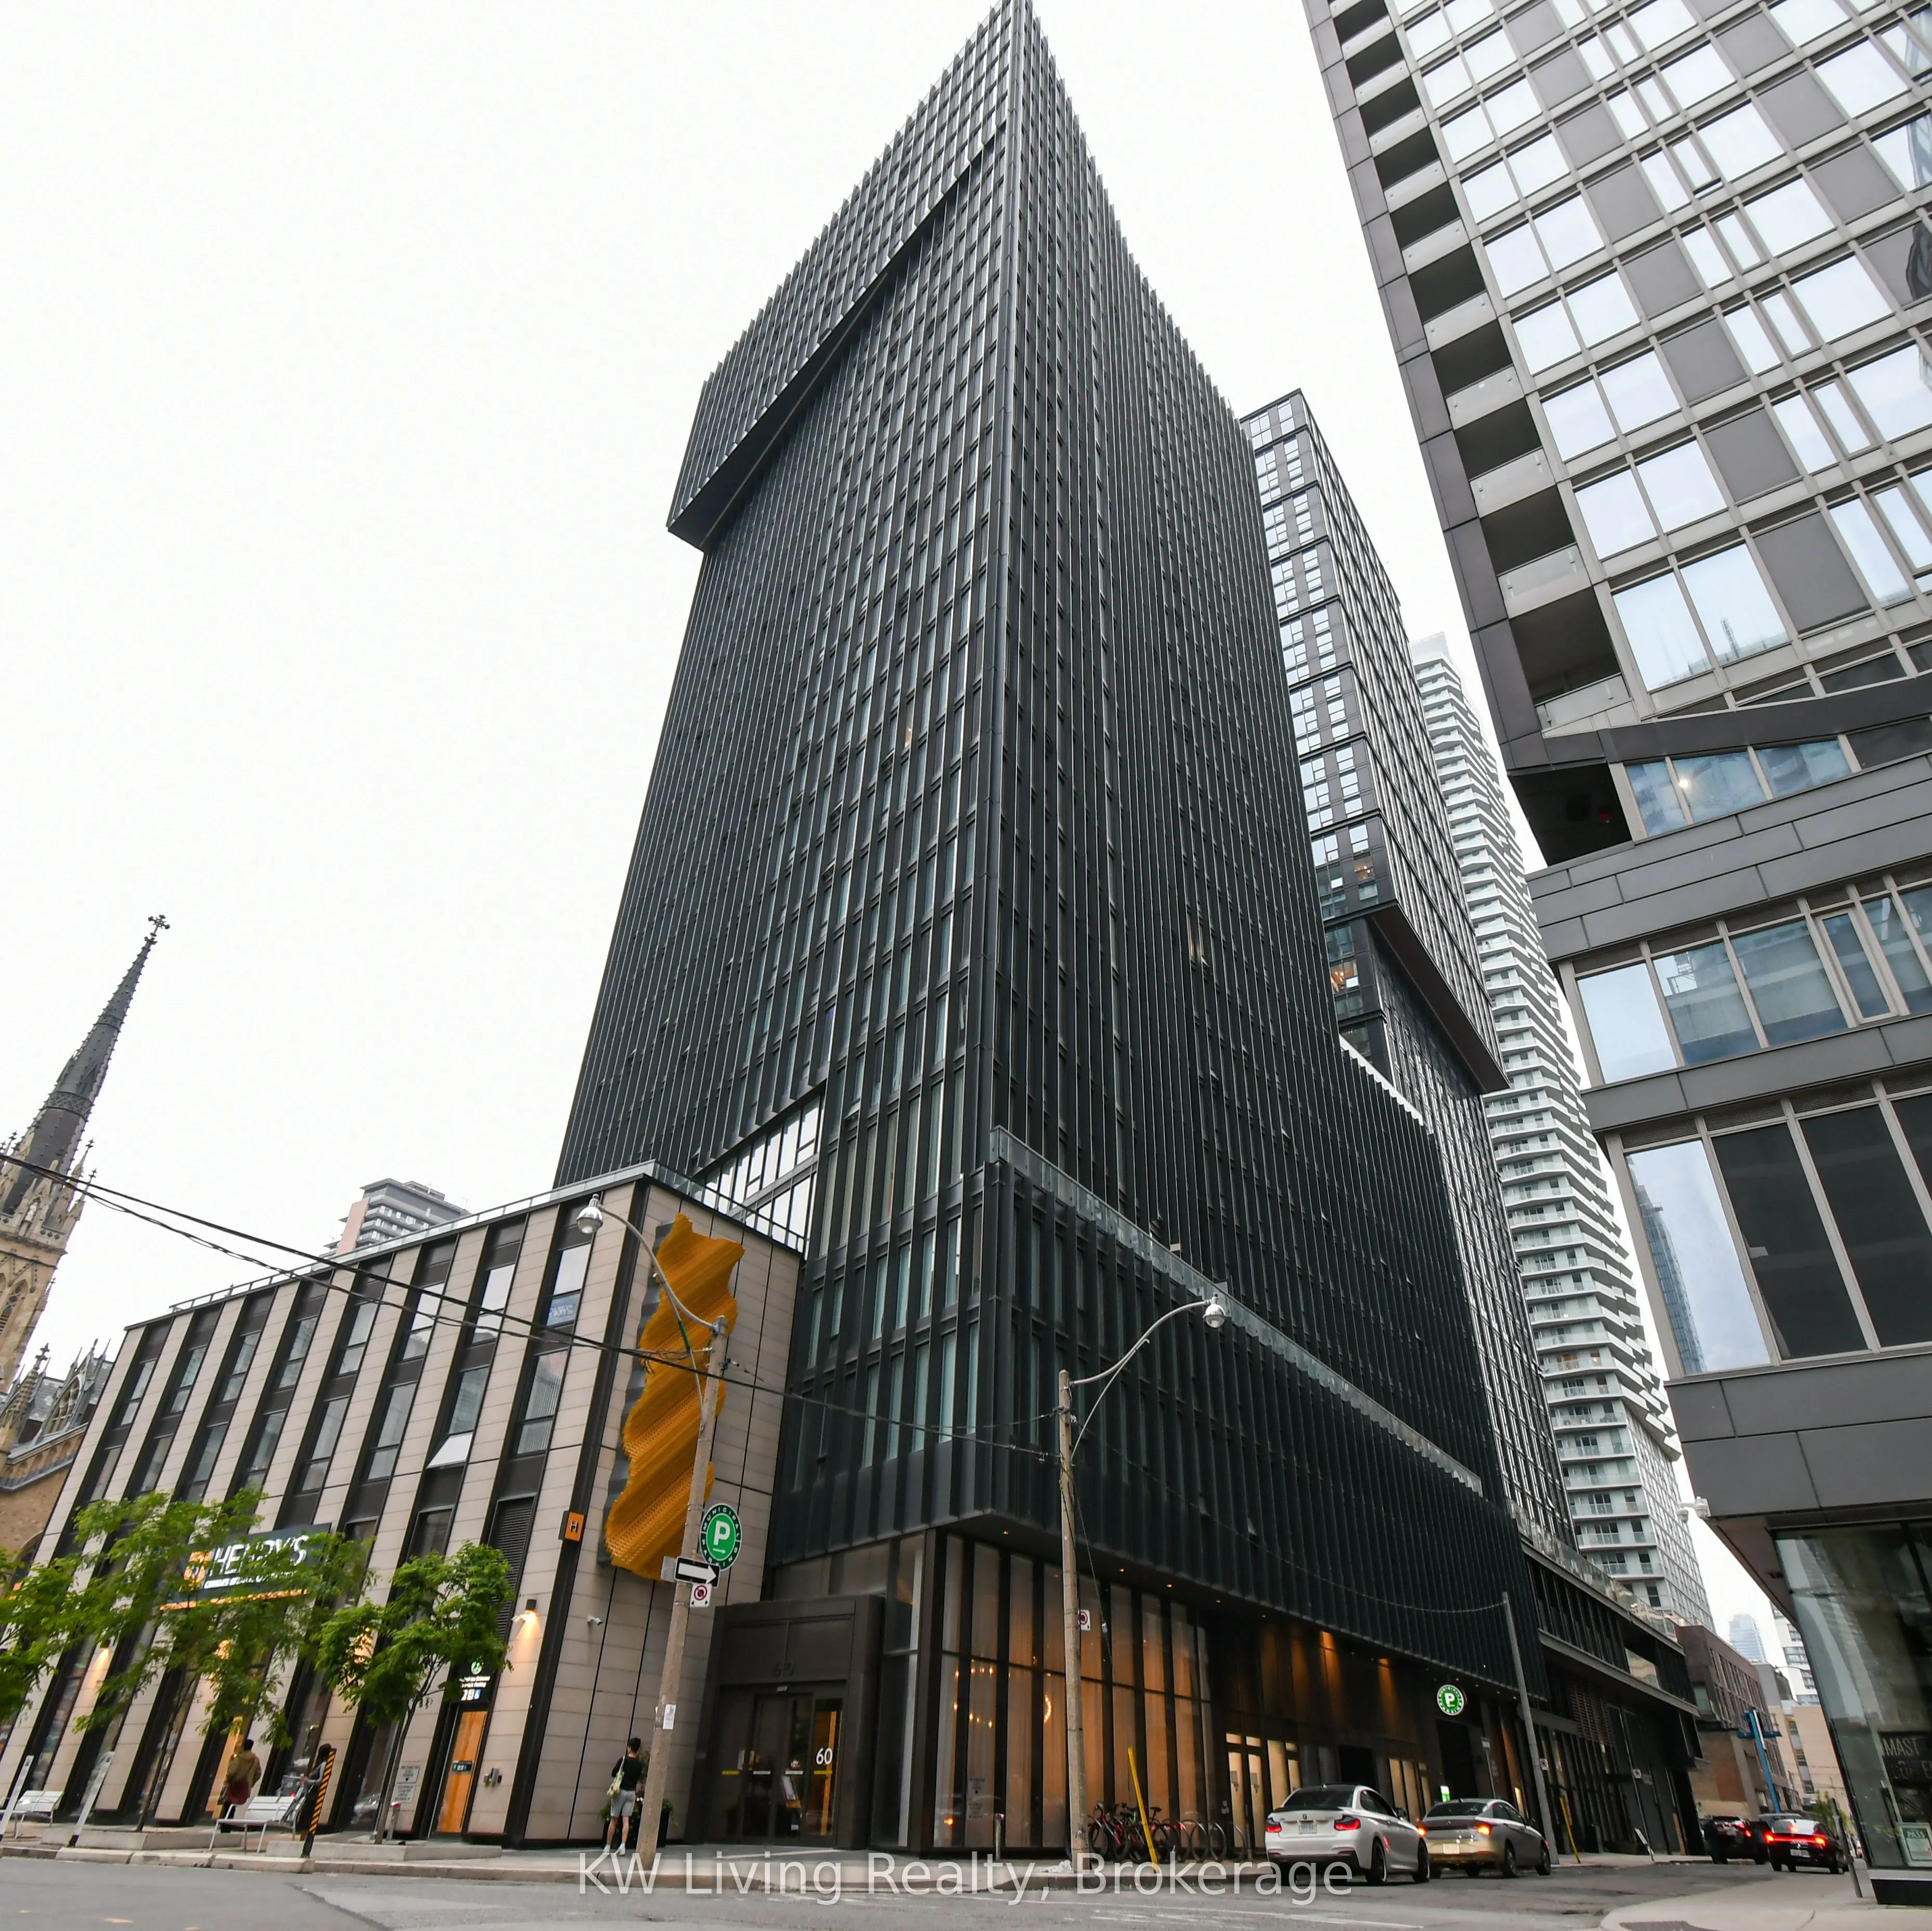
Sign In or Create a Free Account to see full details of this property
Key Facts
Key facts for 60 Shuter Street #2506
Property Type
Condo, Apartment
Parking
Underground 0 garage, 0 parking
MLS #
C14150708
Size
800-899 sqft
Basement
None
Listed on
2026-11-04
Lot size
-
Tax
-
Days on Market
1
Approximate Age
-
Maintenance Fee
-
Description
Three bedroom unit at Fleur Condo developed by Menkes. Floor To Ceiling window W/SW Facing andbeautiful downtown core city view. Function layout combines w/Dining and Living area. Moderndesign Kitchen, open concept w/ Built-In Appliances. Excellent & convenient location. Walkingdistance to Toronto M...etropolitan University, George Brown College, U of T, Eaton Center,Yonge-Dundas Square, City Hall, Groceries, shops, restaurants, hospitals, minutes toentertainment distance. Steps to TTC& Subway. Walking Score 95. **EXTRAS** B/I Fridge, Stove,Dishwasher, Microwave, Washer & Dryer and Window Blinds. Building amenities include gym, partyroom, 24hr Security guard & concierge, bbq area, lounge & much more.
Full Property Details
Interior
Bedrooms
3
Total Bedrooms
3
Washrooms
2
Square Footage
800-899 sqft
Basement
None
Heating Source
Gas
Heating Fuel
Forced Air
Air Conditioning
Central Air
Family Room
No
Kitchens
1
Total Kitchens
1
Fireplace Features
No
Bedrooms
3
Total Bedrooms
3
Washrooms
2
Square Footage
800-899 sqft
Basement
None
Heating Source
Gas
Heating Fuel
Forced Air
Air Conditioning
Central Air
Family Room
No
Kitchens
1
Total Kitchens
1
Fireplace Features
No
Exterior
Driveway
Underground
Parking Spaces
0
Total Parking Spaces
0.00
Parking Description
Underground
Garage Spaces
0
Balcony
None
Driveway
Underground
Parking Spaces
0
Total Parking Spaces
0.00
Parking Description
Underground
Garage Spaces
0
Balcony
None
Building Description
Style
Apartment
Home Type
Condo
Subtype
Condo Apt
Property Orientation
South West
Exterior Finish
Concrete
Possession Date
11/10/2026
Locker
None
Style
Apartment
Home Type
Condo
Subtype
Condo Apt
Property Orientation
South West
Exterior Finish
Concrete
Possession Date
11/10/2026
Locker
None
Community
Community
Church-Yonge Corridor
Community
Church-Yonge Corridor
Taxes & Fees
Occupancy
Vacant
Occupancy
Vacant
Other
Pets
No
Pets
No
Room Types
Bedroom 2
Laminate, Closet, Large Window
Dimensions - feet
0 sqft
Bedroom 3
Laminate, Closet, Large Window
Dimensions - feet
0 sqft
Dining Room
Laminate, Combined w/Living, W/O To Balcony
Dimensions - feet
0 sqft
Kitchen
Laminate, Open Concept, Stainless Steel Appl
Dimensions - feet
0 sqft
Living Room
Laminate, Combined w/Dining, W/O To Balcony
Dimensions - feet
0 sqft
Primary Bedroom
Laminate, Ensuite Bath, Large Closet
Dimensions - feet
0 sqft
Similar Properties(No results)
Sunny Gawri
Request a Tour
Your request was received!We'll be in touch soon to confirm the details.
Date:
If you have any questions, please contact us at any time.