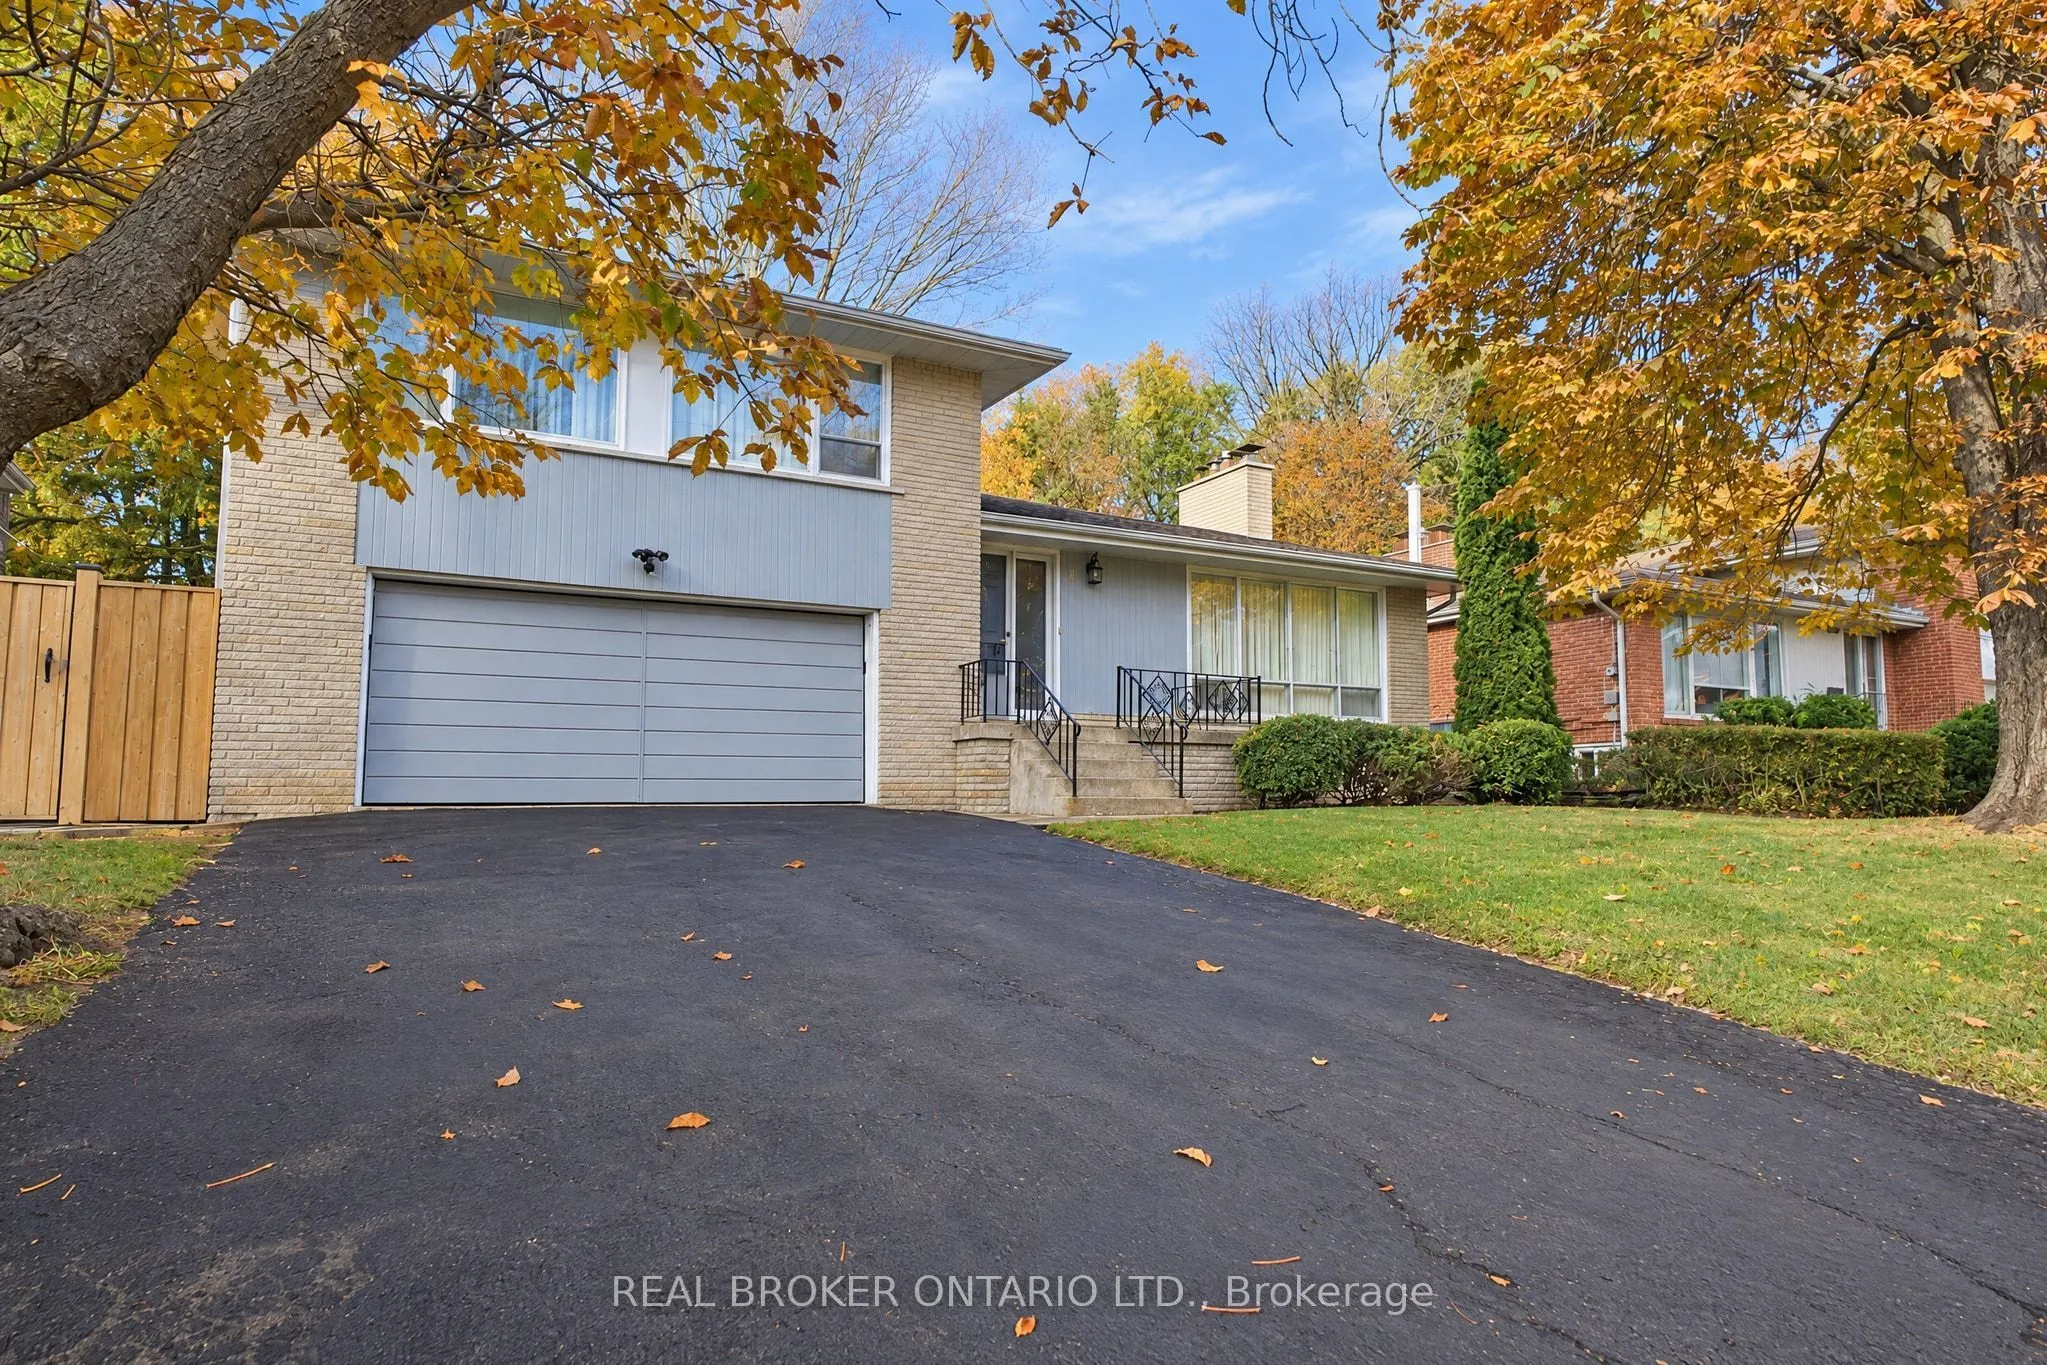
Exceptional North York opportunity on a premium 65 by 128.47 Foot Lot backing onto Lillian Park. This Spacious detached side-split-4 with 3 bedrooms and 3 bathrooms including a spacious Den/Office and 2 wood-burning Fireplaces and Finished Recreational Basement. Separate Rear Entrance has Potential... for Nanny Suite. Ready for a full custom renovation or multi-generational living. Close to Parks, Transit, Finch Subway and Top Schools. Property being sold "as is, where is" with no warranties. Bring your vision and transform this property into something truly special.
Full Property Details
Interior
Bedrooms
3
Total Bedrooms
3
Washrooms
3
Square Footage
2000-2500 sqft
Basement
Finished
Heating Source
Gas
Heating Fuel
Forced Air
Air Conditioning
Central Air
Family Room
No
Kitchens
1
Total Kitchens
1
Fireplace Features
Yes
Bedrooms
3
Total Bedrooms
3
Washrooms
3
Square Footage
2000-2500 sqft
Basement
Finished
Heating Source
Gas
Heating Fuel
Forced Air
Air Conditioning
Central Air
Family Room
No
Kitchens
1
Total Kitchens
1
Fireplace Features
Yes
Exterior
Depth
128.47
Front
65.0
Lot Size
65 x 128.47 ft
Pool
None
Parking Spaces
4
Total Parking Spaces
6.00
Parking Description
Built-In
Garage Spaces
2
Depth
128.47
Front
65.0
Lot Size
65 x 128.47 ft
Pool
None
Parking Spaces
4
Total Parking Spaces
6.00
Parking Description
Built-In
Garage Spaces
2
Building Description
Style
Sidesplit 4
Home Type
House
Subtype
Detached
Year Built
51-99
Property Orientation
West
Exterior Finish
Brick
Sewers
Sewers
Water Supply
Municipal
Possession Date
No Data
Style
Sidesplit 4
Home Type
House
Subtype
Detached
Year Built
51-99
Property Orientation
West
Exterior Finish
Brick
Sewers
Sewers
Water Supply
Municipal
Possession Date
No Data
Community
Community
Newtonbrook East
Community
Newtonbrook East
Taxes & Fees
Taxes
$9,629.75 /yr
Tax Year
2026
Occupancy
Owner
Taxes
$9,629.75 /yr
Tax Year
2026
Occupancy
Owner
Room Types
Bedroom 2
Hardwood Floor, Closet
Dimensions 16.11 x 9.81 feet
158.04 sqft
Bedroom 3
Hardwood Floor
Dimensions 12.37 x 11.48 feet
142.01 sqft
Den
Hardwood Floor, Picture Window
Dimensions 12.89 x 12.37 feet
159.45 sqft
Dining Room
Hardwood Floor, Picture Window
Dimensions 15.06 x 11.75 feet
176.96 sqft
Foyer
-
Dimensions 5.09 x 5.77 feet
29.37 sqft
Kitchen
Stainless Steel Sink, Window
Dimensions 14.8 x 12.93 feet
191.36 sqft
Laundry
-
Dimensions 14.37 x 25 feet
359.25 sqft
Living Room
Hardwood Floor, Fireplace, Large Window
Dimensions 15.35 x 19.03 feet
292.11 sqft
Primary Bedroom
Hardwood Floor, Double Closet, 3 Pc Ensuite
Dimensions 12.89 x 13.45 feet
173.37 sqft
Recreation
B/I Bar, Fireplace
Dimensions 15.81 x 25.33 feet
400.47 sqft
Similar Properties(No results)
Mortgage Calculator
Calculate your estimated monthly mortgage payment
Price
$1,698,000
$
%
%
Monthly payment
By clicking Save, we will calculate your estimated mortgage for all properties using the saved values (down payment percentage, interest rate, and amortization).
The accuracy and applicability of this calculator are not guaranteed.
Sunny Gawri
Est. mortgage
$6,442/mo
Property Taxes
$9,629.75/yr
Request a Tour
Your request was received!We'll be in touch soon to confirm the details.
Date:
If you have any questions, please contact us at any time.