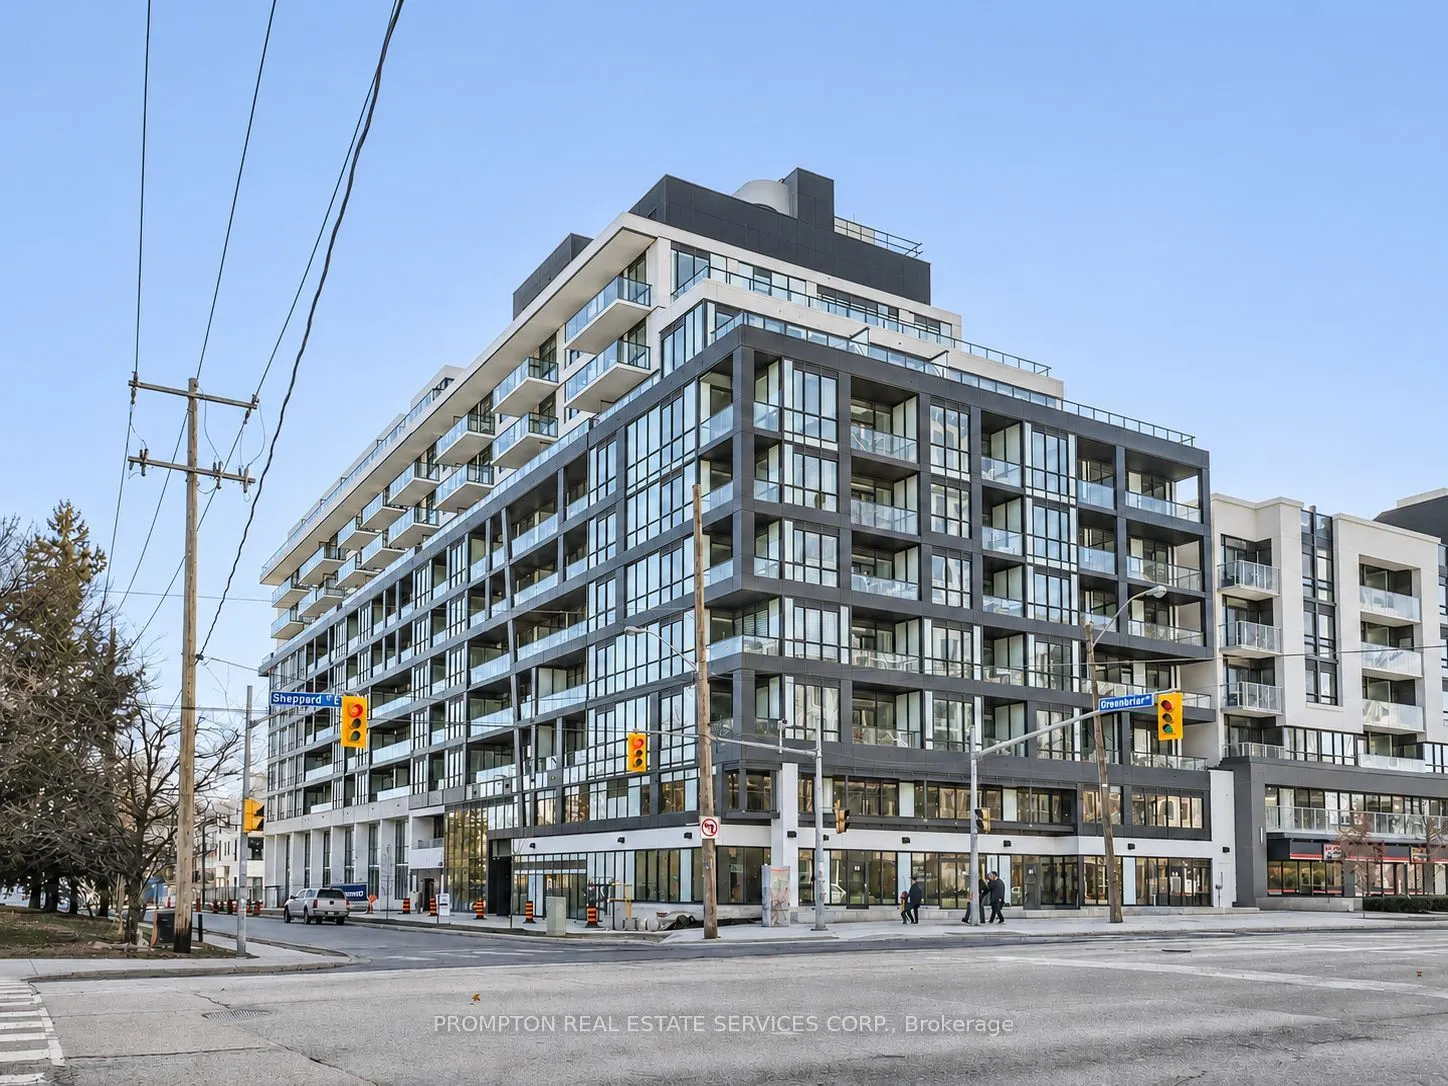
Beautiful 3 Bedroom, 2 Bathroom Corner Unit with Parking and Locker at Bayview At The Village Condos - a boutique building located in the heart of North York at Bayview and Sheppard, along the Sheppard subway line. This well-designed layout offers just under 900-sf of interior space, with three size...able bedrooms, each featuring floor-to-ceiling windows, large closets, and light fixtures. Enjoy 9-ft ceilings, a modern kitchen with full-size Miele appliances, and two full bathrooms with a medicine cabinet offering plenty of storage. A spacious 176-sf covered balcony showcases unobstructed south east views of the city. Amenities include a fitness centre, social lounge, private dining room, library lounge, party lounge, media lounge, outdoor terrace, and communal working lounge. An incredibly convenient and central location! Just a 5-minute walk to Bessarion subway station and Bayview Village Mall, where you'll find restaurants, coffee shops, retail stores, and supermarkets, with even more dining and café options nearby. Minutes to YMCA, North York's largest Community Centre, Toronto Public Library, 8-Acre park, Canadian Tire, Ikea, Medical Buildings, North York General Hospital, Canadian College of Naturopathic Medicine, and walking and biking trails. Easy access to public transit, Oriole GO Station, Highways 401/404, Fairview Mall (T&T Supermarket), Yorkdale Mall, Markham and downtown. Don't miss the chance to live in this vibrant and well-connected community - available November 15th!
Full Property Details
Interior
Bedrooms
3
Total Bedrooms
3
Washrooms
2
Square Footage
800-899 sqft
Basement
None
Heating Source
Gas
Heating Fuel
Fan Coil
Air Conditioning
Central Air
Family Room
No
Kitchens
1
Total Kitchens
1
Fireplace Features
No
Bedrooms
3
Total Bedrooms
3
Washrooms
2
Square Footage
800-899 sqft
Basement
None
Heating Source
Gas
Heating Fuel
Fan Coil
Air Conditioning
Central Air
Family Room
No
Kitchens
1
Total Kitchens
1
Fireplace Features
No
Exterior
Driveway
Underground
Parking Spaces
1
Total Parking Spaces
1.00
Parking Description
Underground
Garage Spaces
1
Balcony
Open
Driveway
Underground
Parking Spaces
1
Total Parking Spaces
1.00
Parking Description
Underground
Garage Spaces
1
Balcony
Open
Building Description
Style
Apartment
Home Type
Condo
Subtype
Condo Apt
Year Built
New
Property Orientation
South East
Exterior Finish
Concrete
Possession Date
No Data
Locker
Owned
Style
Apartment
Home Type
Condo
Subtype
Condo Apt
Year Built
New
Property Orientation
South East
Exterior Finish
Concrete
Possession Date
No Data
Locker
Owned
Community
Community
Bayview Village
Community
Bayview Village
Taxes & Fees
Occupancy
Vacant
Common Elements
Included
Parking
Included
Occupancy
Vacant
Common Elements
Included
Parking
Included
Other
Pets
No
Pets
No
Room Types
Bedroom 2
Window Floor to Ceiling, South View, Laminate
Dimensions 9.84 x 9.09 feet
89.45 sqft
Bedroom 3
Window Floor to Ceiling, South View, Laminate
Dimensions 9.09 x 8.43 feet
76.63 sqft
Dining Room
Combined w/Kitchen, Open Stairs, Laminate
Dimensions 11.32 x 9.42 feet
106.63 sqft
Kitchen
Combined w/Dining, B/I Appliances, Quartz Counter
Dimensions 11.32 x 9.42 feet
106.63 sqft
Living Room
Window Floor to Ceiling, W/O To Balcony, Laminate
Dimensions 11.32 x 11.52 feet
130.41 sqft
Primary Bedroom
4 Pc Ensuite, Window Floor to Ceiling, Laminate
Dimensions 9.09 x 10.43 feet
94.81 sqft
Similar Properties(No results)
Sunny Gawri
Request a Tour
Your request was received!We'll be in touch soon to confirm the details.
Date:
If you have any questions, please contact us at any time.