Sign In or Create a Free Account to see full details of this property
Key Facts
Key facts for 161 Roehampton Avenue #2706
Property Type
Condo, Apartment
Parking
None 0 garage, 0 parking
MLS #
C14149988
Size
700-799 sqft
Basement
None
Listed on
2026-11-04
Lot size
-
Tax
-
Days on Market
1
Approximate Age
-
Maintenance Fee
-
Common Elements
Description
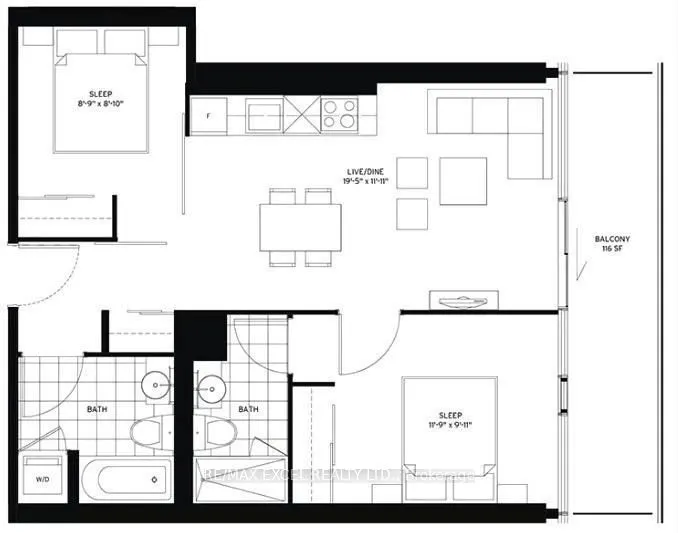
Welcome to this bright and beautiful 2-bedroom, 2-bathroom condo in the heart of Yonge & Eglinton. Featuring a functional open-concept layout, 9-foot smooth ceilings, floor-to-ceiling windows, stylish, modern living with abundant natural light. The contemporary kitchen showcases quartz countertops, ...integrated appliances, and ample storage, while the spacious primary bedroom includes a private ensuite. Enjoy resort-style amenities including a 24-hour concierge, fitness centre, infinity pool, spa, hot tub, rooftop terrace with BBQs and fire pit, golf simulator, party room, guest suites, and more. Unbeatable location just steps to the subway, Eglinton Crosstown LRT, parks, restaurants, cafés, shopping, Cineplex, Metro, Loblaws, and everyday conveniences. Experience luxury, comfort, and exceptional walkability in one of Toronto's most sought-after neighbourhoods.
Full Property Details
Interior
Bedrooms
2
Total Bedrooms
2
Washrooms
2
Square Footage
700-799 sqft
Basement
None
Heating Source
Gas
Heating Fuel
Forced Air
Air Conditioning
Central Air
Family Room
No
Kitchens
1
Total Kitchens
1
Fireplace Features
No
Bedrooms
2
Total Bedrooms
2
Washrooms
2
Square Footage
700-799 sqft
Basement
None
Heating Source
Gas
Heating Fuel
Forced Air
Air Conditioning
Central Air
Family Room
No
Kitchens
1
Total Kitchens
1
Fireplace Features
No
Exterior
Driveway
None
Parking Spaces
0
Total Parking Spaces
0.00
Parking Description
None
Garage Spaces
0
Balcony
Open
Driveway
None
Parking Spaces
0
Total Parking Spaces
0.00
Parking Description
None
Garage Spaces
0
Balcony
Open
Building Description
Style
Apartment
Home Type
Condo
Subtype
Condo Apt
Property Orientation
West
Exterior Finish
Concrete,Metal/Steel Siding
Possession Date
11/4/2026
Locker
Exclusive
Style
Apartment
Home Type
Condo
Subtype
Condo Apt
Property Orientation
West
Exterior Finish
Concrete,Metal/Steel Siding
Possession Date
11/4/2026
Locker
Exclusive
Community
Community
Mount Pleasant West
Community
Mount Pleasant West
Taxes & Fees
Occupancy
Vacant
Common Elements
Included
Occupancy
Vacant
Common Elements
Included
Other
Pets
No
Pets
No
Room Types
Bathroom
3 Pc Ensuite
Dimensions 3.28 x 3.28 feet
10.76 sqft
Bathroom
4 Pc Bath
Dimensions 3.28 x 3.28 feet
10.76 sqft
Bedroom
Closet, Glass Doors
Dimensions 8.76 x 8.53 feet
74.72 sqft
Dining Room
Combined w/Living
Dimensions 19.39 x 11.91 feet
230.93 sqft
Kitchen
Quartz Counter, Open Concept
Dimensions 19.39 x 11.91 feet
230.93 sqft
Living Room
Combined w/Dining, W/O To Balcony
Dimensions 19.39 x 11.91 feet
230.93 sqft
Primary Bedroom
3 Pc Ensuite, Window Floor to Ceiling
Dimensions 11.75 x 9.91 feet
116.44 sqft
Similar Properties(No results)
Sunny Gawri
Request a Tour
Your request was received!We'll be in touch soon to confirm the details.
Date:
If you have any questions, please contact us at any time.