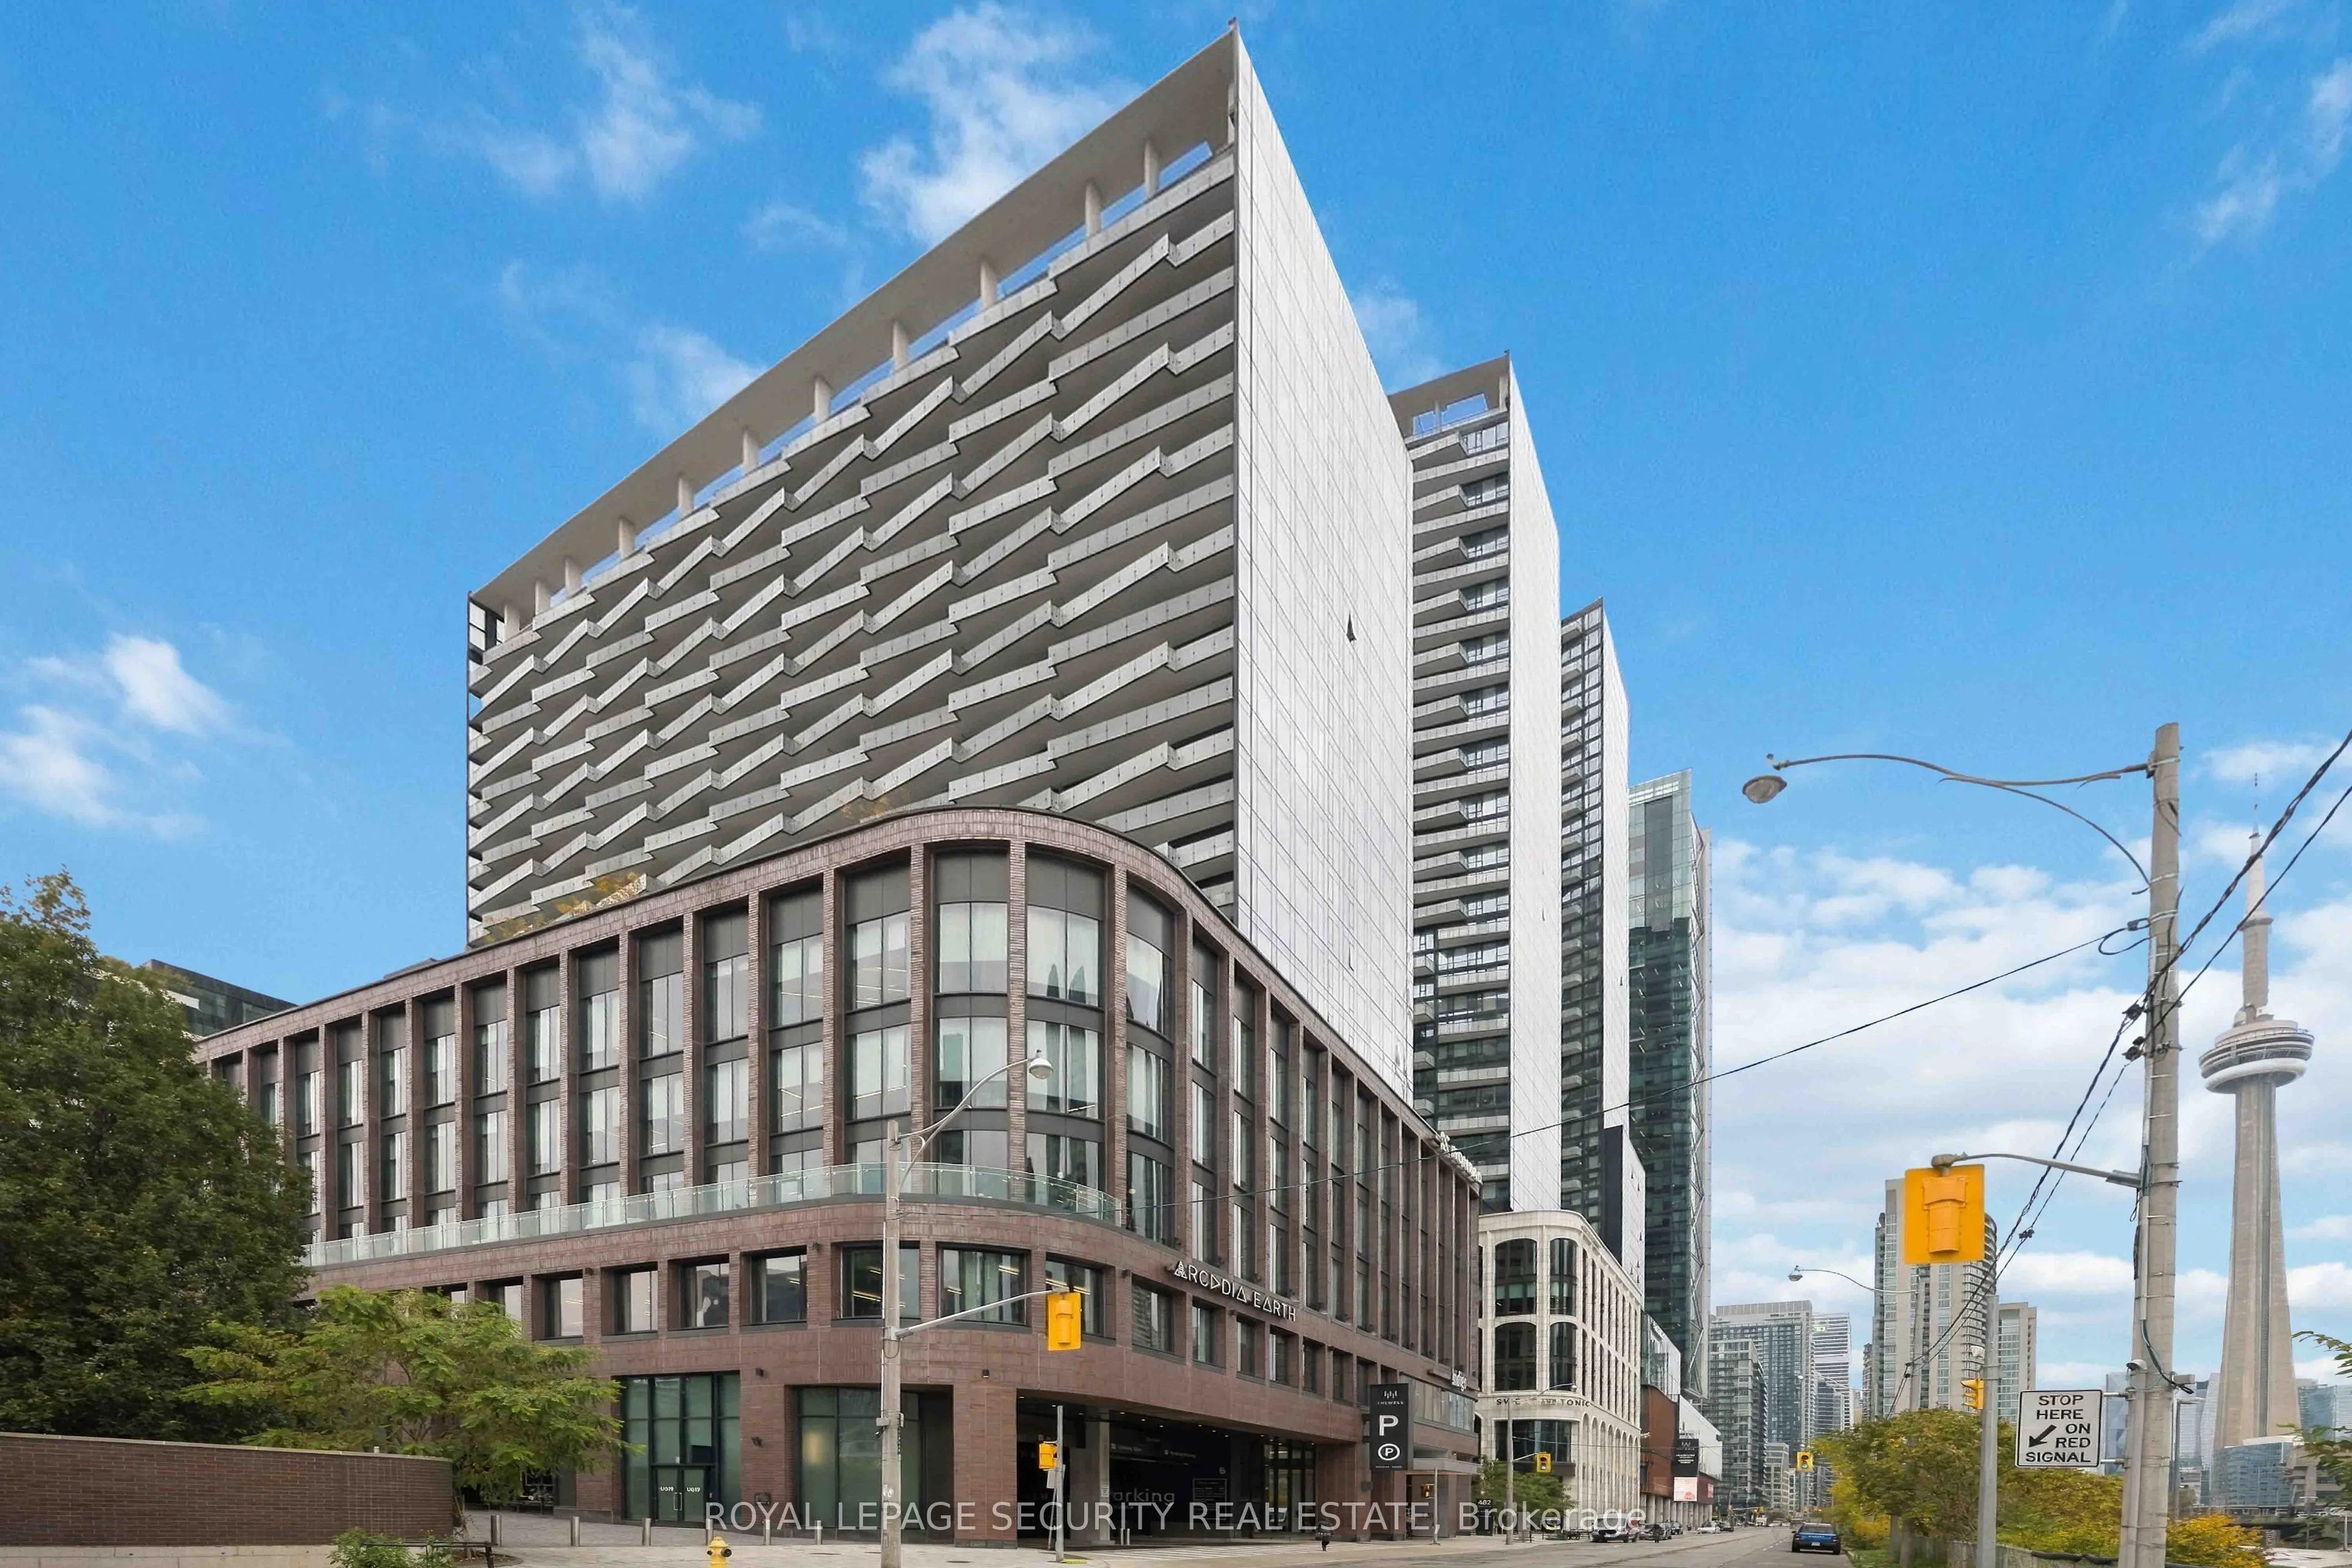
Welcome to luxury living at Tridel's Signature development, The Well. This modern 2 bedroom plus den, 2 bathroom condo suite features 998 square feet of open living space and soaring 9 foot ceilings. Enjoy beautiful west facing views from large private balcony. The suite comes fully furnished with ...loads of storage throughout and features floor to ceiling windows with window coverings included. The stylish kitchen offers contemporary soft close cabinetry, centre island, integrated fridge and dishwasher, and energy efficient 5 star appliances. Additional highlights include a primary suite with glass shower and double sinks, ensuite laundry, and an included parking space. The versatile den is currently set up as a formal dining area. Live with ultimate convenience with exceptional dining, boutique shopping, fitness facilities, and everyday amenities right at your front door. Perfectly situated steps from King West, the Financial District, and the Toronto waterfront.
Full Property Details
Interior
Bedrooms
2
Bedrooms Plus
1
Total Bedrooms
3
Washrooms
2
Square Footage
900-999 sqft
Basement
None
Heating Source
Gas
Heating Fuel
Forced Air
Air Conditioning
Central Air
Family Room
No
Kitchens
1
Total Kitchens
1
Fireplace Features
No
Bedrooms
2
Bedrooms Plus
1
Total Bedrooms
3
Washrooms
2
Square Footage
900-999 sqft
Basement
None
Heating Source
Gas
Heating Fuel
Forced Air
Air Conditioning
Central Air
Family Room
No
Kitchens
1
Total Kitchens
1
Fireplace Features
No
Exterior
Pool
Outdoor Pool
Parking Spaces
1
Total Parking Spaces
1.00
Garage Spaces
1
Balcony
Open
Pool
Outdoor Pool
Parking Spaces
1
Total Parking Spaces
1.00
Garage Spaces
1
Balcony
Open
Building Description
Style
Apartment
Home Type
Condo
Subtype
Condo Apt
Year Built
0-5
Property Orientation
West
Exterior Finish
Concrete
Possession Date
No Data
Locker
None
Style
Apartment
Home Type
Condo
Subtype
Condo Apt
Year Built
0-5
Property Orientation
West
Exterior Finish
Concrete
Possession Date
No Data
Locker
None
Community
Community
Waterfront Communities C1
Community
Waterfront Communities C1
Taxes & Fees
Occupancy
Owner
Common Elements
Included
Parking
Included
Occupancy
Owner
Common Elements
Included
Parking
Included
Other
Pets
Yes-with Restrictions
Pets
Yes-with Restrictions
Room Types
Bedroom 2
Laminate, Large Closet, Large Window
Dimensions 8.92 x 12.24 feet
109.18 sqft
Den
Laminate
Dimensions 9.91 x 10.33 feet
102.37 sqft
Dining Room
Laminate, Open Concept
Dimensions 14.83 x 10.17 feet
150.82 sqft
Kitchen
Laminate, Centre Island, B/I Appliances
Dimensions 8.6 x 11.09 feet
95.37 sqft
Living Room
Laminate, Combined w/Dining, W/O To Balcony
Dimensions 14.83 x 10.17 feet
150.82 sqft
Primary Bedroom
Laminate, Walk-In Closet(s), 4 Pc Ensuite
Dimensions 9.15 x 19.75 feet
180.71 sqft
Similar Properties(No results)
Sunny Gawri
Request a Tour
Your request was received!We'll be in touch soon to confirm the details.
Date:
If you have any questions, please contact us at any time.