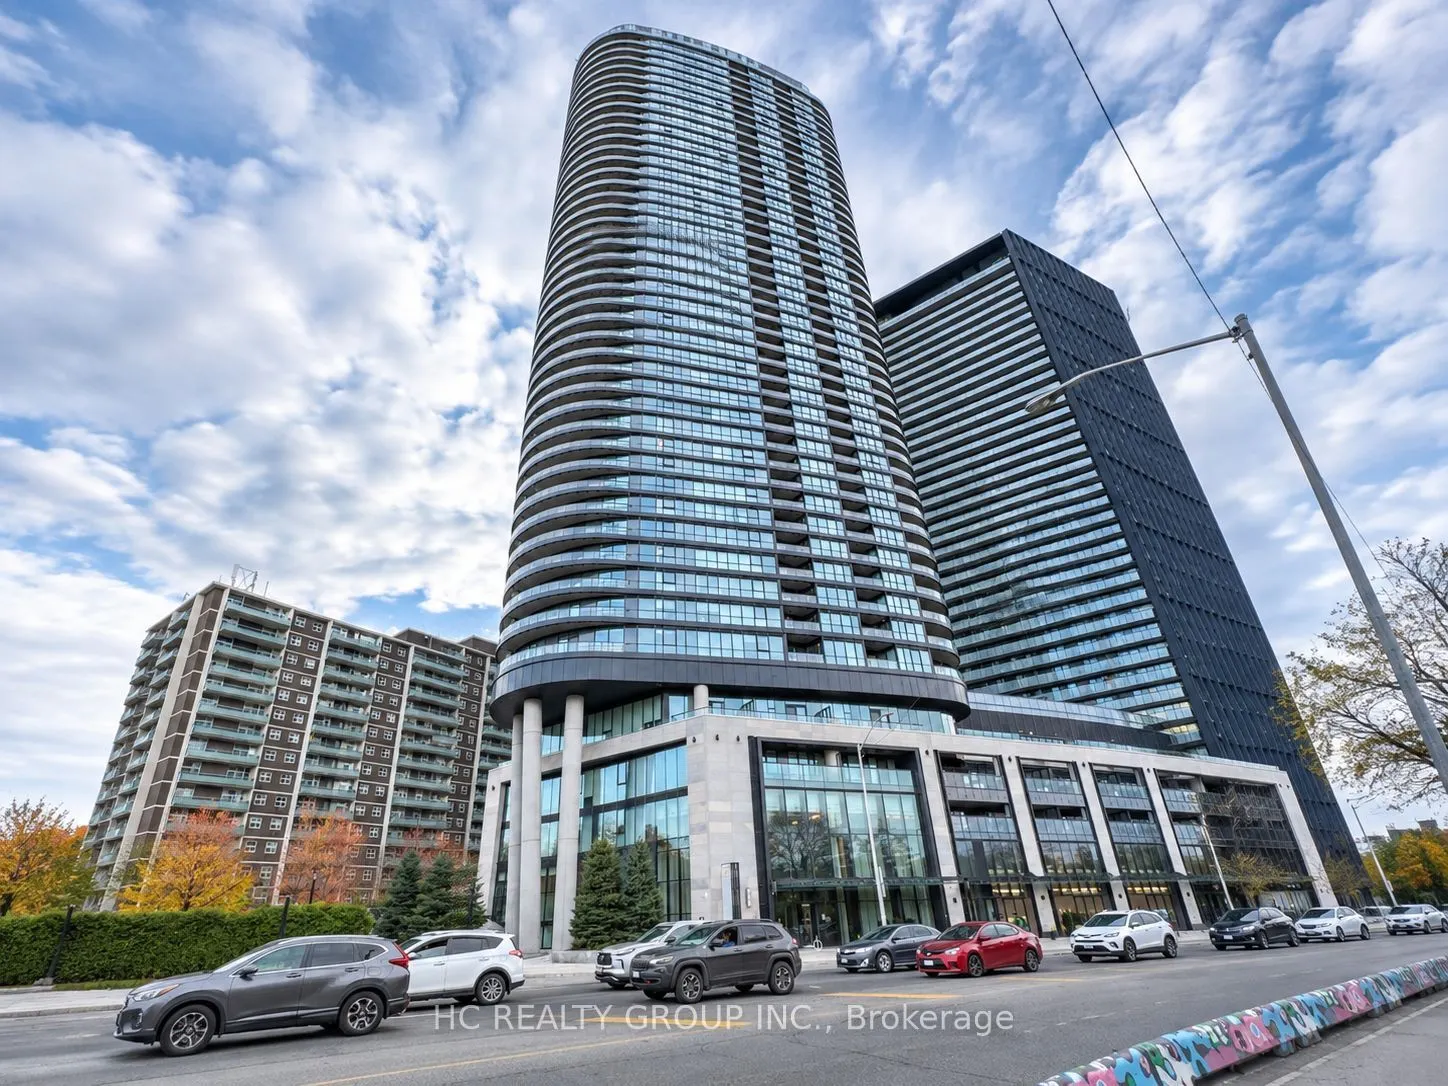
Bright South-Facing 1 Bedroom Plus Den, 2 Bathroom Suite At Tridel's Via Bloor 2! Located On The 35th Floor, This Sun-Filled Residence Offers Expansive Toronto Skyline Views With The CN Tower Clearly In Sight. A Private Bedroom And Versatile Den Provide Flexible Space For A Home Office Or Additional... Rest Area, While Two Bathrooms Add Everyday Convenience. The Inviting Living Area Is Perfect For Relaxing And Entertaining. A Contemporary Kitchen With Stainless Steel Appliances, Smart Home Features And Keyless Entry Complete This Modern Urban Home. Enjoy The Convenience Of A Supermarket Right Downstairs And Walk To Sherbourne And Castle Frank Subway Stations, Restaurants, Cafés And Neighbourhood Shops. Close To Yorkville, Bloor Street Shopping And Rosedale Valley Trails, With Convenient Access To The DVP. Excellent Building Amenities Include A Fitness Centre, Outdoor Pool, Party Room And Concierge Service.
Full Property Details
Interior
Bedrooms
1
Bedrooms Plus
1
Total Bedrooms
2
Washrooms
2
Square Footage
600-699 sqft
Basement
None
Heating Source
Gas
Heating Fuel
Forced Air
Air Conditioning
Central Air
Family Room
No
Kitchens
1
Total Kitchens
1
Fireplace Features
No
Bedrooms
1
Bedrooms Plus
1
Total Bedrooms
2
Washrooms
2
Square Footage
600-699 sqft
Basement
None
Heating Source
Gas
Heating Fuel
Forced Air
Air Conditioning
Central Air
Family Room
No
Kitchens
1
Total Kitchens
1
Fireplace Features
No
Exterior
Driveway
None
Pool
Outdoor Pool
Parking Spaces
0
Total Parking Spaces
0.00
Parking Description
None
Garage Spaces
0
Balcony
Open
Driveway
None
Pool
Outdoor Pool
Parking Spaces
0
Total Parking Spaces
0.00
Parking Description
None
Garage Spaces
0
Balcony
Open
Building Description
Style
Apartment
Home Type
Condo
Subtype
Condo Apt
Property Orientation
South
Exterior Finish
Concrete
Possession Date
No Data
Locker
None
Style
Apartment
Home Type
Condo
Subtype
Condo Apt
Property Orientation
South
Exterior Finish
Concrete
Possession Date
No Data
Locker
None
Community
Community
North St. James Town
Community
North St. James Town
Taxes & Fees
Occupancy
Vacant
Common Elements
Included
Occupancy
Vacant
Common Elements
Included
Other
Pets
Yes-with Restrictions
Pets
Yes-with Restrictions
Room Types
Bedroom
Large Closet, 3 Pc Ensuite, Large Window
Dimensions 10.5 x 9.74 feet
102.27 sqft
Den
3 Pc Bath, Laminate
Dimensions 7.97 x 7.35 feet
58.58 sqft
Dining Room
Pot Lights, Laminate, W/O To Balcony
Dimensions 13.39 x 10.5 feet
140.6 sqft
Kitchen
Stainless Steel Appl, Pot Lights, Combined w/Dining
Dimensions 13.39 x 10.5 feet
140.6 sqft
Living Room
Combined w/Kitchen, Balcony, South View
Dimensions 10.66 x 10.5 feet
111.93 sqft
Similar Properties(No results)
Sunny Gawri
Request a Tour
Your request was received!We'll be in touch soon to confirm the details.
Date:
If you have any questions, please contact us at any time.