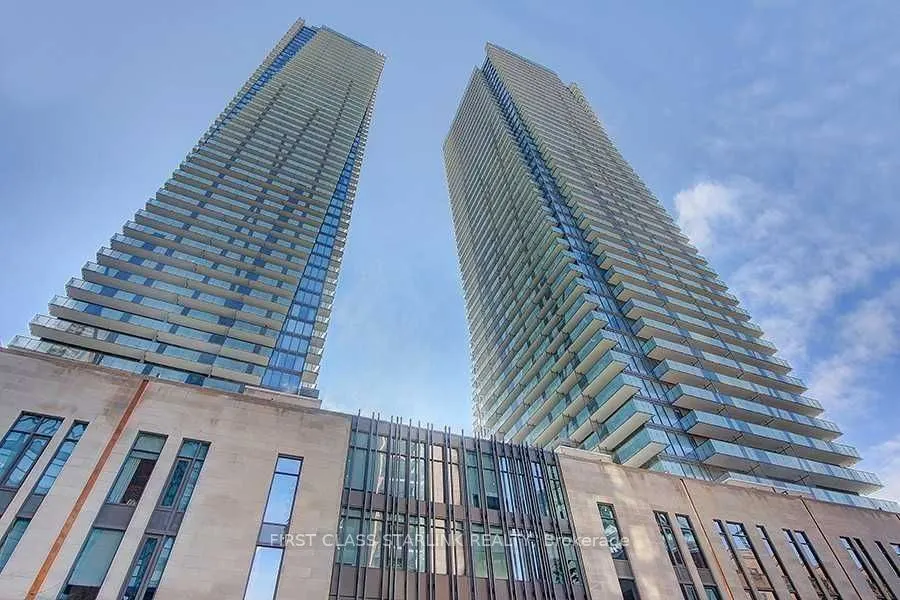
Welcome to the Prestigious U Condominiums in the Heart of Downtown Toronto! This Spacious 736 Sq Ft, West-Facing 2-Bedroom, 1-Bathroom Suite Offers a Functional Layout and Comfortable Urban Living. Ideally Located in the Highly Sought-After Bay & Bloor Neighbourhood, Just Steps to the University of ...Toronto, Yorkville, Luxury Shopping, Restaurants, Cafes, Grocery Stores, and Everyday Essentials. Convenient Access to Bay and Museum Subway Stations, Major Hospitals, and the Financial District. Perfect for Professionals, Students, or Anyone Seeking a Vibrant Downtown Lifestyle. Enjoy the Best of City Living with Everything at Your Doorstep! The bed in second bedroom can be stayed, other furniture will be removed.
Full Property Details
Interior
Bedrooms
2
Total Bedrooms
2
Washrooms
1
Square Footage
700-799 sqft
Basement
None
Heating Source
Gas
Heating Fuel
Forced Air
Air Conditioning
Central Air
Family Room
No
Kitchens
1
Total Kitchens
1
Fireplace Features
No
Bedrooms
2
Total Bedrooms
2
Washrooms
1
Square Footage
700-799 sqft
Basement
None
Heating Source
Gas
Heating Fuel
Forced Air
Air Conditioning
Central Air
Family Room
No
Kitchens
1
Total Kitchens
1
Fireplace Features
No
Exterior
Driveway
Underground
Parking Spaces
0
Total Parking Spaces
0.00
Parking Description
Underground
Garage Spaces
0
Balcony
Open
Driveway
Underground
Parking Spaces
0
Total Parking Spaces
0.00
Parking Description
Underground
Garage Spaces
0
Balcony
Open
Building Description
Style
Apartment
Home Type
Condo
Subtype
Condo Apt
Year Built
New
Property Orientation
West
Exterior Finish
Concrete
Possession Date
11/3/2026
Locker
None
Style
Apartment
Home Type
Condo
Subtype
Condo Apt
Year Built
New
Property Orientation
West
Exterior Finish
Concrete
Possession Date
11/3/2026
Locker
None
Community
Community
Bay Street Corridor
Community
Bay Street Corridor
Taxes & Fees
Occupancy
Vacant
Water
Included
Occupancy
Vacant
Water
Included
Other
Pets
Yes-with Restrictions
Pets
Yes-with Restrictions
Room Types
Bedroom
Hardwood Floor, Closet
Dimensions 10.5 x 9.48 feet
99.54 sqft
Dining Room
Hardwood Floor, Combined w/Living
Dimensions 13.48 x 11.52 feet
155.29 sqft
Living Room
Hardwood Floor, Combined w/Dining, W/O To Balcony
Dimensions 13.48 x 11.52 feet
155.29 sqft
Primary Bedroom
Hardwood Floor, Closet, Window
Dimensions 12.5 x 9.48 feet
118.5 sqft
Similar Properties(No results)
Sunny Gawri
Request a Tour
Your request was received!We'll be in touch soon to confirm the details.
Date:
If you have any questions, please contact us at any time.