Sign In or Create a Free Account to see full details of this property
Key Facts
Key facts for 117 McMahon Drive #2303
Property Type
Condo, Apartment
Parking
Underground 1 garage, 1 parking
MLS #
C14145654
Size
800-899 sqft
Basement
None
Listed on
2026-11-03
Lot size
-
Tax
-
Days on Market
1
Approximate Age
-
Maintenance Fee
-
Central Air Conditio...
Description
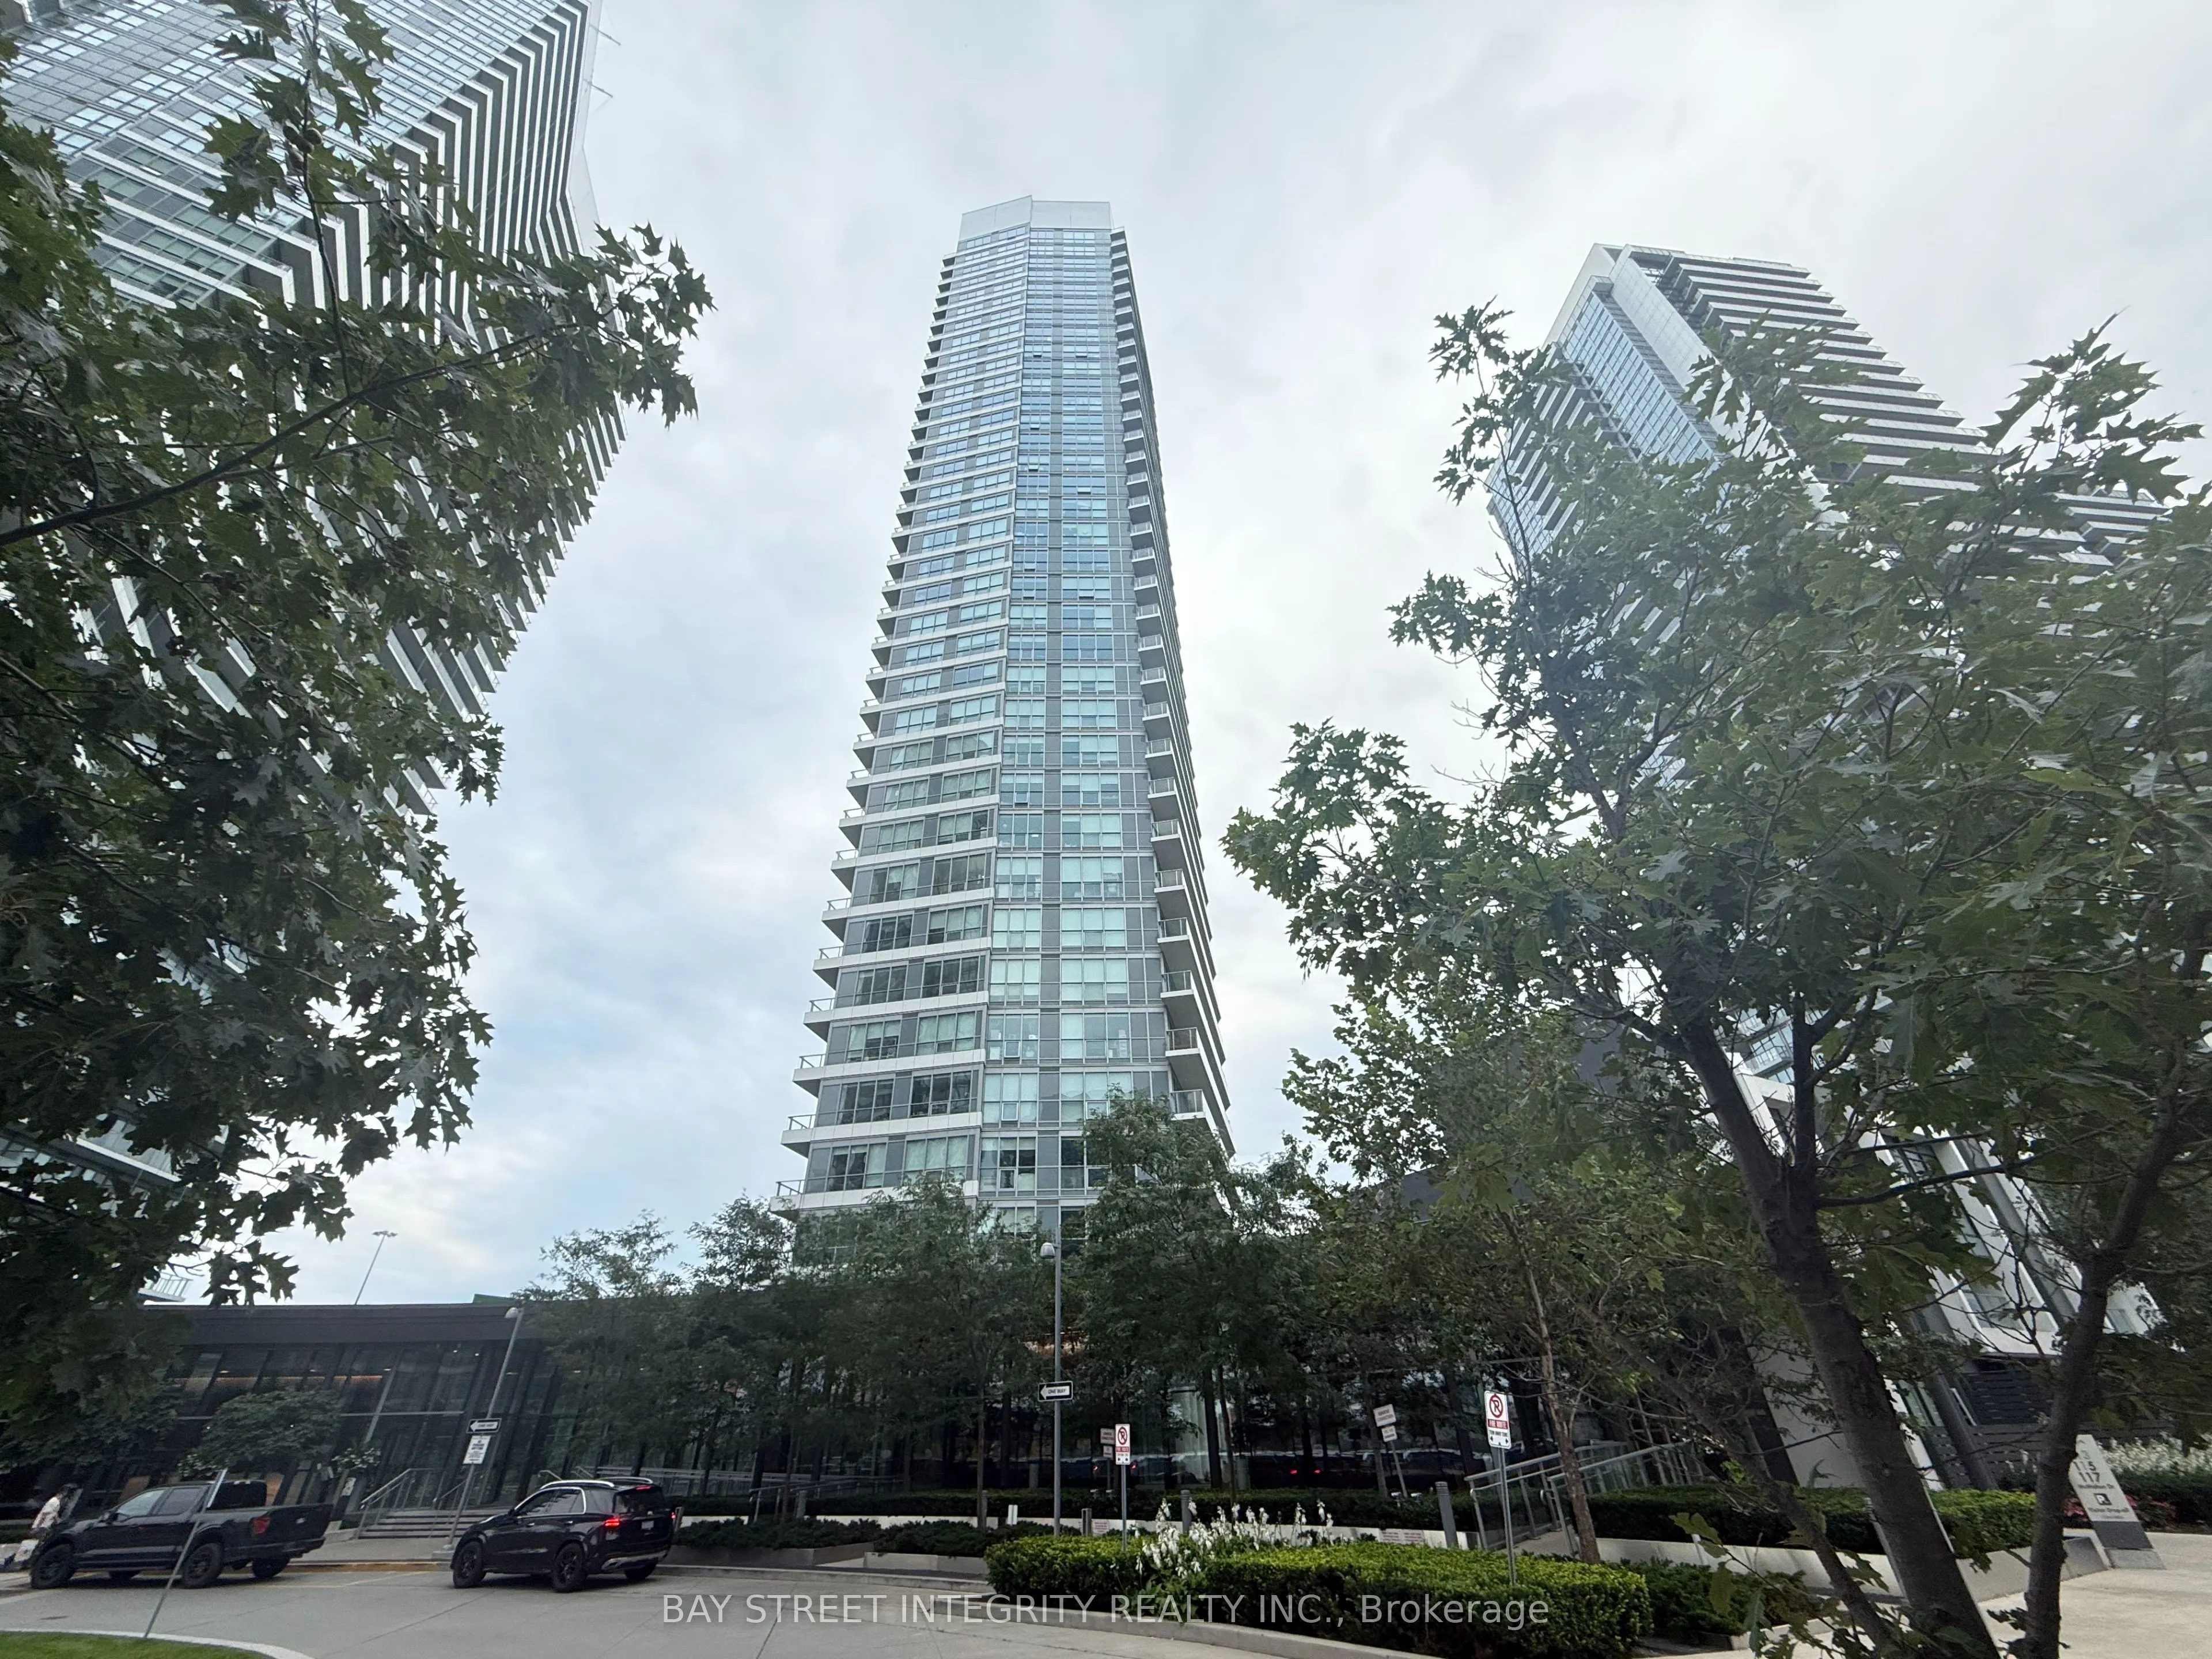
Welcome to luxurious urban living at Suite 2303 in the prestigious Opus Condo, located in the highly sought-after Bayview Village community. This sun-filled 2-bedroom, 2-bathroom corner suite features a functional open-concept layout, 9-foot ceilings, and floor-to-ceiling windows offering breathtaki...ng southwest views of the Toronto skyline and Lake Ontario.The modern kitchen features built-in appliances, quartz countertops, and an elegant backsplash, seamlessly flowing into the spacious living and dining areas. Step onto the oversized balcony to unwind, enjoy your morning coffee, or take in the stunning city views. Additional features include a full-size washer and dryer, roller blinds, one underground parking space, and one locker.Enjoy an impressive selection of building amenities, including a swimming pool, full-size basketball court, golf simulator room, children's playground, BBQ facilities, and much more.Unbeatable location with easy access to Leslie and Bessarion TTC subway stations, Oriole GO Station, Highways 401 and 404, North York General Hospital, Bayview Village Shopping Centre, Fairview Mall, IKEA, Canadian Tire, and nearby parks.Experience the perfect combination of modern comfort, upscale living, and exceptional convenience in one of North York's most desirable communities.
Full Property Details
Interior
Bedrooms
2
Total Bedrooms
2
Washrooms
2
Square Footage
800-899 sqft
Basement
None
Heating Source
Gas
Heating Fuel
Forced Air
Air Conditioning
Central Air
Family Room
No
Kitchens
1
Total Kitchens
1
Fireplace Features
No
Bedrooms
2
Total Bedrooms
2
Washrooms
2
Square Footage
800-899 sqft
Basement
None
Heating Source
Gas
Heating Fuel
Forced Air
Air Conditioning
Central Air
Family Room
No
Kitchens
1
Total Kitchens
1
Fireplace Features
No
Exterior
Driveway
Underground
Pool
Indoor
Parking Spaces
1
Total Parking Spaces
1.00
Parking Description
Underground
Garage Spaces
1
Balcony
Open
Driveway
Underground
Pool
Indoor
Parking Spaces
1
Total Parking Spaces
1.00
Parking Description
Underground
Garage Spaces
1
Balcony
Open
Building Description
Style
Apartment
Home Type
Condo
Subtype
Condo Apt
Property Orientation
South West
Exterior Finish
Concrete
Possession Date
2/15/2027
Locker
Owned
Style
Apartment
Home Type
Condo
Subtype
Condo Apt
Property Orientation
South West
Exterior Finish
Concrete
Possession Date
2/15/2027
Locker
Owned
Community
Community
Bayview Village
Community
Bayview Village
Taxes & Fees
Occupancy
Tenant
Central Air Conditioning
Included
Common Elements
Included
Heating
Included
Parking
Included
Water
Included
Occupancy
Tenant
Central Air Conditioning
Included
Common Elements
Included
Heating
Included
Parking
Included
Water
Included
Other
Pets
Yes-with Restrictions
Pets
Yes-with Restrictions
Room Types
Bedroom
Closet, Laminate
Dimensions - feet
0 sqft
Dining Room
Open Concept, Combined w/Kitchen, Laminate
Dimensions - feet
0 sqft
Kitchen
Open Concept, W/O To Balcony, Quartz Counter
Dimensions - feet
0 sqft
Living Room
Open Concept, Combined w/Dining, Laminate
Dimensions - feet
0 sqft
Primary Bedroom
Ensuite Bath, Large Closet, South View
Dimensions - feet
0 sqft
Similar Properties(No results)
Sunny Gawri
Request a Tour
Your request was received!We'll be in touch soon to confirm the details.
Date:
If you have any questions, please contact us at any time.