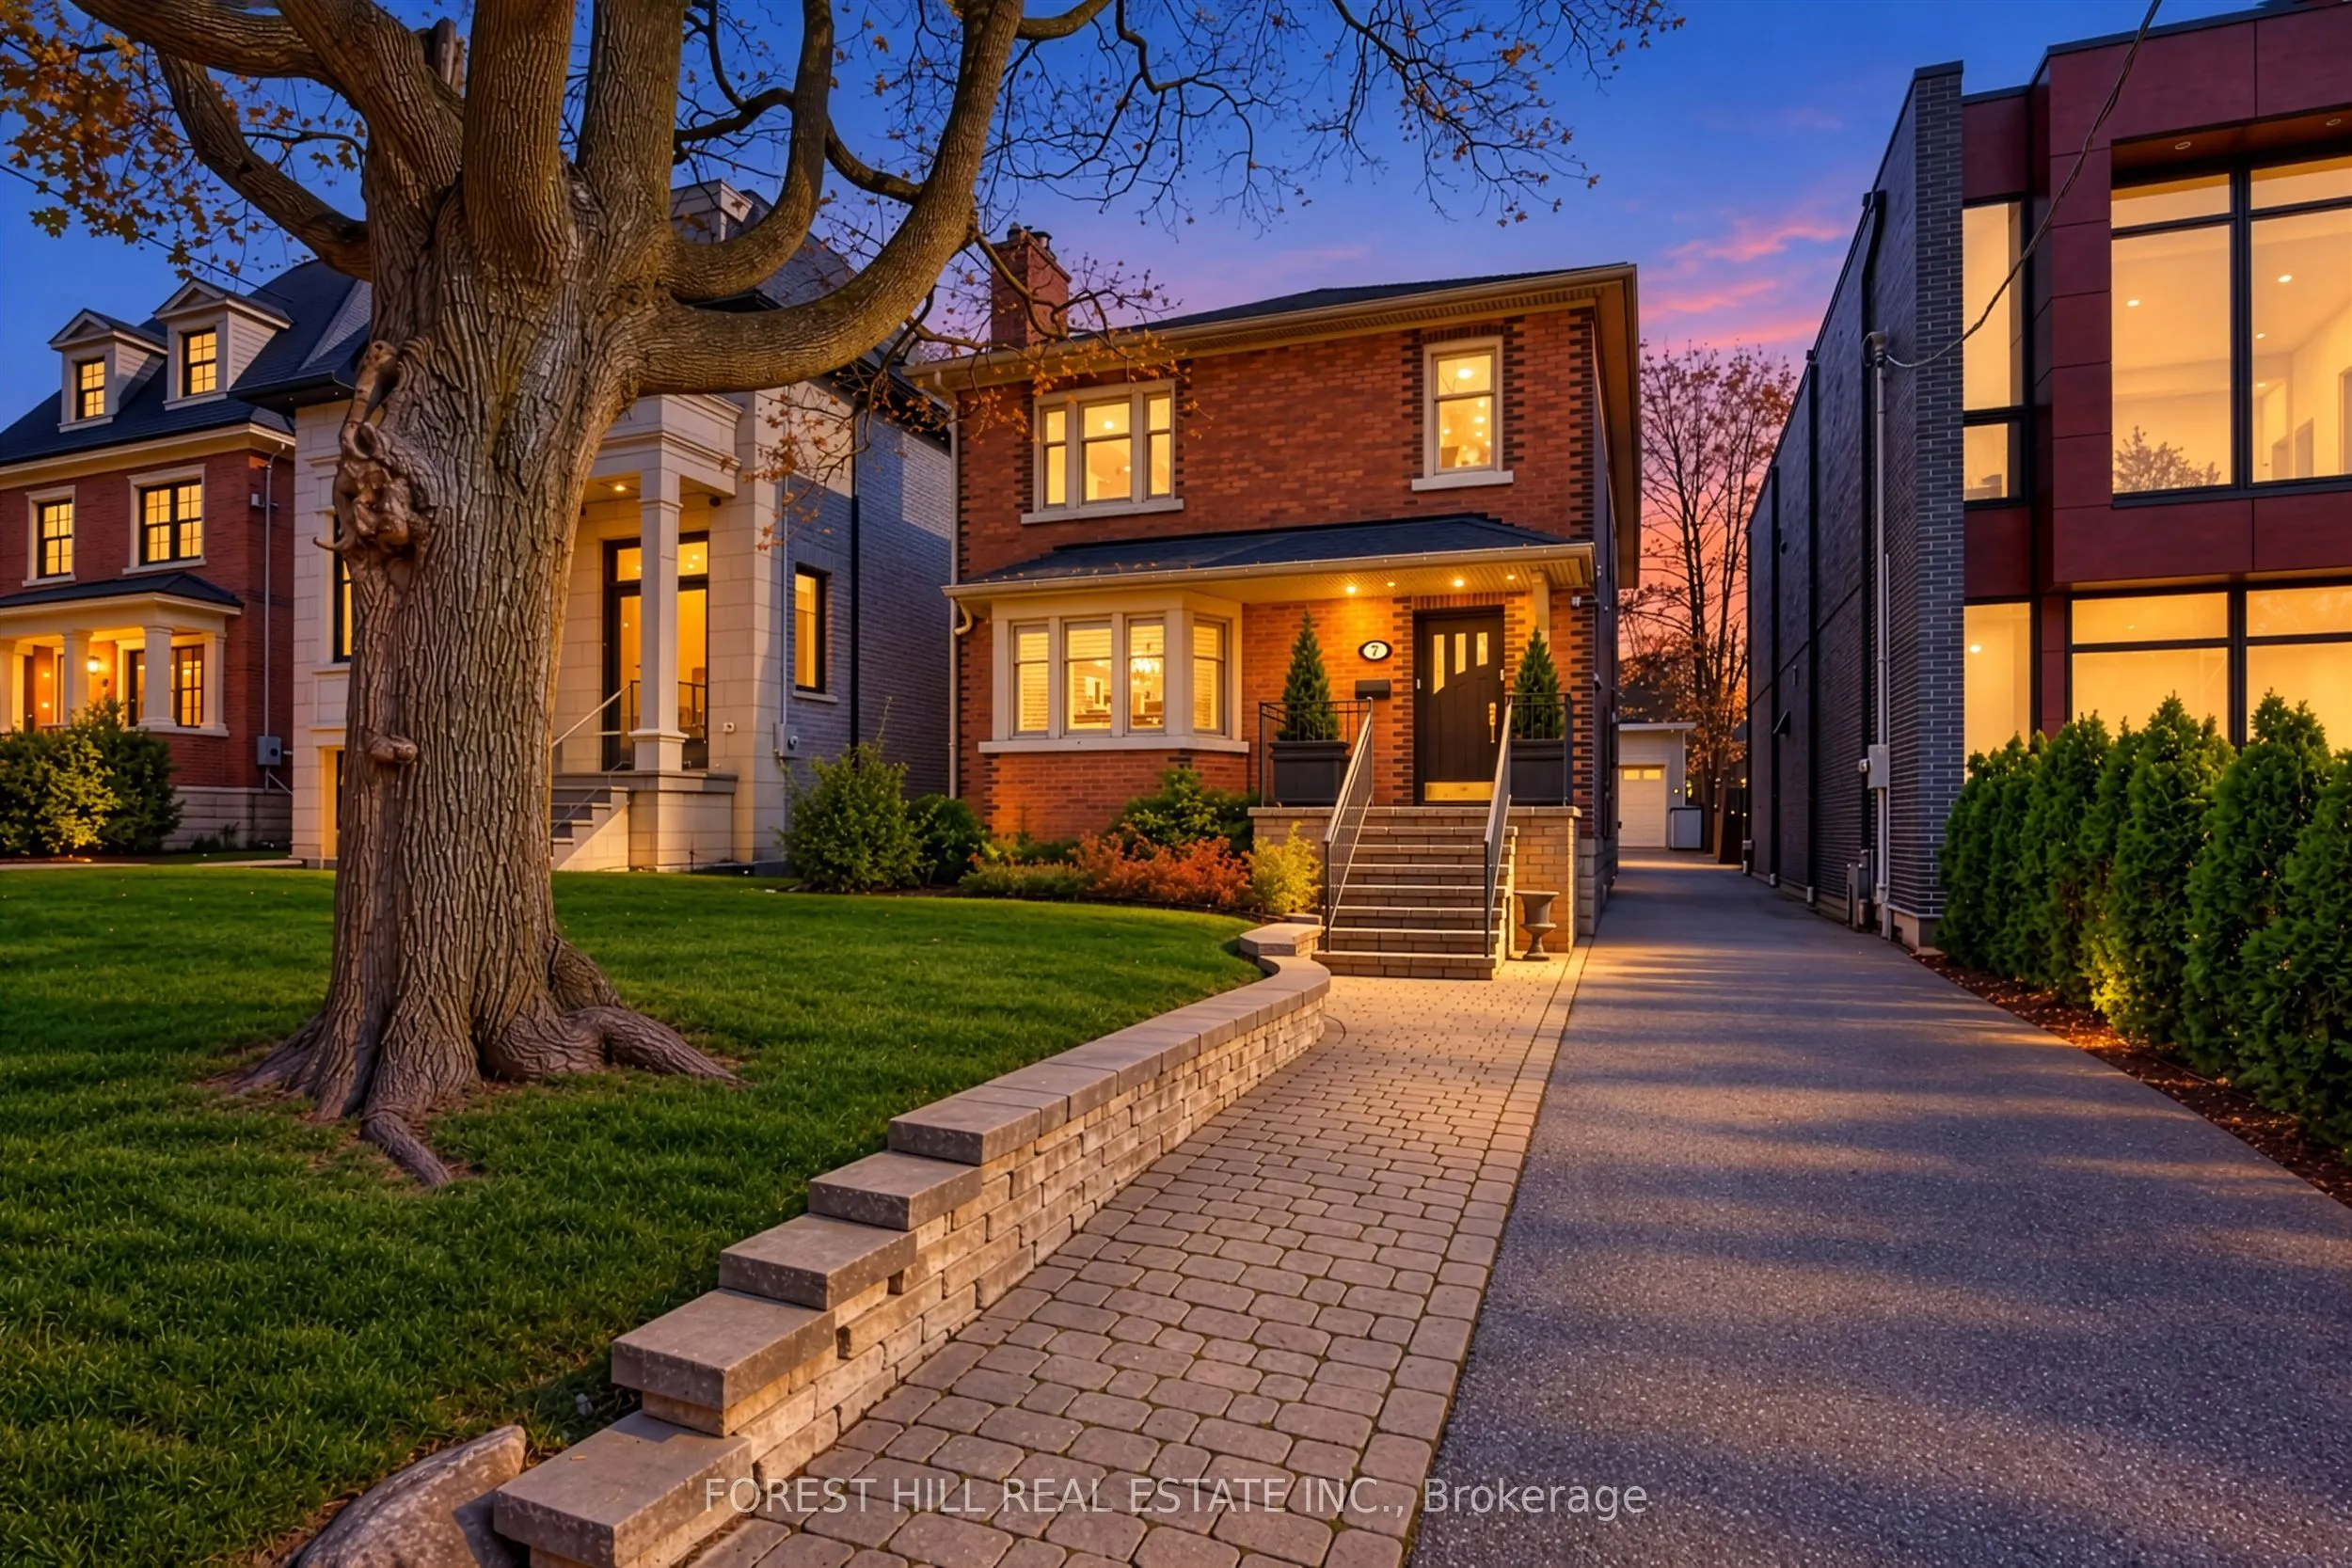
Perfectly Located Exquisite "Chaplin Estates" Executive RentalExpansive renovated Main Floor Suite consisting of approximately 1300 sq ft with 2 Bedrooms , 1 elegant 4 Piece Bathroom and Walk out to a massive Covered PatioPlus ...A Fully Finished Lower Level of approximately 1300 sq ft with an addit...ional ( 3rd ) Bedroom , a 3 piece Bathroom ... and a massive "Recreation" room with "wet- bar" and storageThe recently renovated elegant Kitchen provides a generous centre island, and granite countertops throughoutPremium Appliances include :.....built in panelled "Sub Zero" Refrigerator.....built-in panelled "Miele"Dishwasher4 burner "Kitchen-Aid" Stove... "U-Line" Wine Fridge... "Panasonic" MicrowaveCharming Living Room is warmed with a Gas Fireplace and enhanced by a beautiful Bay WidowRenovated Laundry Facilities are provided in the Lower Level and shared with the Upper SuiteA Private Drive Access a parking in a Single Car GarageSteps to Toronto's Finest Schools , Parks and Subway , Transit , Forest Hill And Yorkville , best restaurants and ShoppingThe Perfect Mid-Town Location. Prperty also available for lease Unfurnished: $4,799/mo.
Full Property Details
Interior
Bedrooms
3
Total Bedrooms
3
Washrooms
2
Square Footage
1100-1500 sqft
Basement
Finished
Heating Source
Gas
Heating Fuel
Radiant
Air Conditioning
Central Air
Family Room
No
Kitchens
1
Total Kitchens
1
Fireplace Features
Yes
Bedrooms
3
Total Bedrooms
3
Washrooms
2
Square Footage
1100-1500 sqft
Basement
Finished
Heating Source
Gas
Heating Fuel
Radiant
Air Conditioning
Central Air
Family Room
No
Kitchens
1
Total Kitchens
1
Fireplace Features
Yes
Exterior
Depth
130.0
Front
35.0
Driveway
Other
Lot Size
35 x 130.0 ft
Pool
None
Parking Spaces
2
Total Parking Spaces
2.00
Parking Description
Detached
Garage Spaces
1
Depth
130.0
Front
35.0
Driveway
Other
Lot Size
35 x 130.0 ft
Pool
None
Parking Spaces
2
Total Parking Spaces
2.00
Parking Description
Detached
Garage Spaces
1
Building Description
Style
2-Storey
Home Type
Apartment
Subtype
Duplex
Property Orientation
East
Exterior Finish
Brick
Sewers
Sewers
Water Supply
Municipal
Possession Date
No Data
Style
2-Storey
Home Type
Apartment
Subtype
Duplex
Property Orientation
East
Exterior Finish
Brick
Sewers
Sewers
Water Supply
Municipal
Possession Date
No Data
Community
Community
Yonge-Eglinton
Community
Yonge-Eglinton
Taxes & Fees
Occupancy
Owner
Heating
Included
Occupancy
Owner
Heating
Included
Room Types
Bedroom 2
Hardwood Floor, Halogen Lighting, W/O To Sundeck
Dimensions 12.07 x 10.24 feet
123.6 sqft
Bedroom 3
Renovated, 3 Pc Bath
Dimensions 14.67 x 11.32 feet
166.06 sqft
Dining Room
Hardwood Floor
Dimensions 16.01 x 9.84 feet
157.54 sqft
Kitchen
Hardwood Floor, Modern Kitchen, Centre Island
Dimensions 12.5 x 8.99 feet
112.38 sqft
Living Room
Hardwood Floor, Gas Fireplace, Closet
Dimensions 19.85 x 12.83 feet
254.68 sqft
Primary Bedroom
Hardwood Floor, Double Closet, Overlooks Backyard
Dimensions 12.83 x 12.24 feet
157.04 sqft
Recreation
Wet Bar
Dimensions 23.82 x 10.5 feet
250.11 sqft
Similar Properties(No results)
Sunny Gawri
Request a Tour
Your request was received!We'll be in touch soon to confirm the details.
Date:
If you have any questions, please contact us at any time.