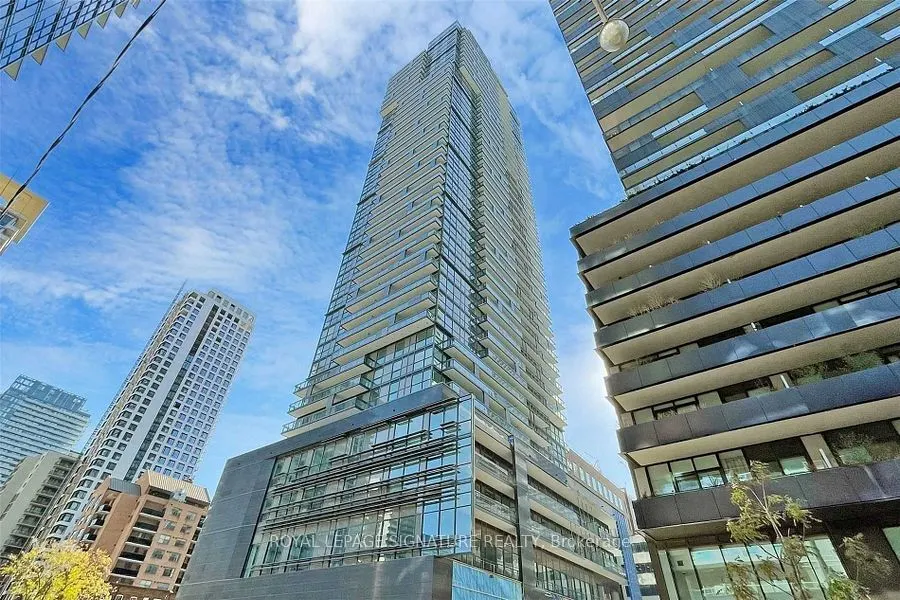
Sign In or Create a Free Account to see full details of this property
Key Facts
Key facts for 39 Roehampton Avenue #3708
Property Type
Condo, Apartment
Parking
0 garage, 0 parking
MLS #
C14145246
Size
700-799 sqft
Basement
None
Listed on
2026-11-03
Lot size
-
Tax
-
Days on Market
1
Approximate Age
-
Maintenance Fee
-
Common Elements, Hea...
Description
Welcome to E2 Condos, ideally located in the heart of the highly sought-after Yonge & Eglinton neighbourhood! This bright northeast corner suite offers unobstructed views in two directions and an abundance of natural light. Featuring corner living and dining areas, a functional L-shaped kitchen with... quality built-in appliances, laminate flooring, and 9-foot ceilings throughout. The primary bedroom boasts a large window, generous closet space, and a private 4-piece ensuite. The second bedroom also features a large window and closet, making it a true enclosed bedroom + 3-piece modern bathroom. Enjoy an exceptional selection of building amenities, including a 24-hour concierge, indoor pool, fitness centre, yoga studio, party room, residents' lounge, games room, guest suites, bike storage and outdoor terrace with BBQ facilities. Unbeatable location at Yonge Street and Roehampton Avenue, just steps to Eglinton Subway Station, the Crosstown LRT, shops, restaurants, cafés, and everyday conveniences. An ideal place to call home!
Full Property Details
Interior
Bedrooms
2
Total Bedrooms
2
Washrooms
2
Square Footage
700-799 sqft
Basement
None
Heating Source
Gas
Heating Fuel
Forced Air
Air Conditioning
Central Air
Family Room
No
Kitchens
1
Total Kitchens
1
Fireplace Features
No
Bedrooms
2
Total Bedrooms
2
Washrooms
2
Square Footage
700-799 sqft
Basement
None
Heating Source
Gas
Heating Fuel
Forced Air
Air Conditioning
Central Air
Family Room
No
Kitchens
1
Total Kitchens
1
Fireplace Features
No
Exterior
Pool
Indoor
Parking Spaces
0
Total Parking Spaces
0.00
Garage Spaces
0
Balcony
Open
Pool
Indoor
Parking Spaces
0
Total Parking Spaces
0.00
Garage Spaces
0
Balcony
Open
Building Description
Style
Apartment
Home Type
Condo
Subtype
Condo Apt
Property Orientation
North East
Exterior Finish
Brick
Possession Date
No Data
Locker
None
Style
Apartment
Home Type
Condo
Subtype
Condo Apt
Property Orientation
North East
Exterior Finish
Brick
Possession Date
No Data
Locker
None
Community
Community
Mount Pleasant West
Community
Mount Pleasant West
Taxes & Fees
Occupancy
Vacant
Common Elements
Included
Heating
Included
Occupancy
Vacant
Common Elements
Included
Heating
Included
Other
Pets
No
Pets
No
Room Types
Bedroom 2
-
Dimensions 9.19 x 8.23 feet
75.63 sqft
Dining Room
-
Dimensions 16.37 x 10.07 feet
164.85 sqft
Foyer
-
Dimensions - feet
0 sqft
Kitchen
-
Dimensions 16.37 x 10.07 feet
164.85 sqft
Living Room
-
Dimensions 16.37 x 10.07 feet
164.85 sqft
Other
-
Dimensions - feet
0 sqft
Primary Bedroom
-
Dimensions 11.38 x 9.09 feet
103.44 sqft
Similar Properties(No results)
Sunny Gawri
Request a Tour
Your request was received!We'll be in touch soon to confirm the details.
Date:
If you have any questions, please contact us at any time.