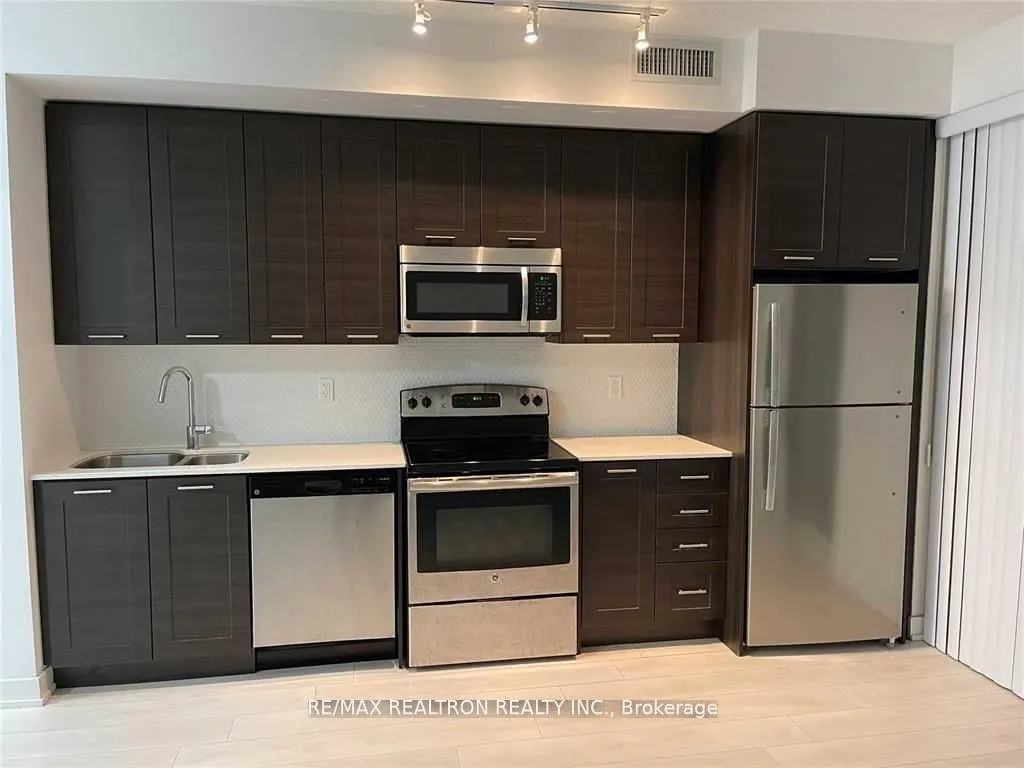
Welcome to this stylish and functional suite in Toronto's sought-after Fort York community.This bright unit features a private bedroom with elegant French doors, a spacious open-concept living area, and a sleek kitchen complete with stainless steel appliances. Enjoy the best of city living with easy... access to the waterfront, Billy Bishop Airport, Rogers Centre , and Coronation Park just moments away. Whether you're walking to local shops, biking along Lake Ontario, or hopping on the TTC right outside your door, everything you need is within reach.
Full Property Details
Interior
Bedrooms
1
Total Bedrooms
1
Washrooms
1
Square Footage
500-599 sqft
Basement
None
Heating Source
Gas
Heating Fuel
Forced Air
Air Conditioning
Central Air
Family Room
Yes
Kitchens
1
Total Kitchens
1
Fireplace Features
No
Bedrooms
1
Total Bedrooms
1
Washrooms
1
Square Footage
500-599 sqft
Basement
None
Heating Source
Gas
Heating Fuel
Forced Air
Air Conditioning
Central Air
Family Room
Yes
Kitchens
1
Total Kitchens
1
Fireplace Features
No
Exterior
Driveway
None
Parking Spaces
0
Total Parking Spaces
0.00
Parking Description
None
Garage Spaces
0
Balcony
Open
Driveway
None
Parking Spaces
0
Total Parking Spaces
0.00
Parking Description
None
Garage Spaces
0
Balcony
Open
Building Description
Style
Apartment
Home Type
Condo
Subtype
Condo Apt
Property Orientation
North
Exterior Finish
Brick
Possession Date
12/1/2026
Locker
Owned
Style
Apartment
Home Type
Condo
Subtype
Condo Apt
Property Orientation
North
Exterior Finish
Brick
Possession Date
12/1/2026
Locker
Owned
Community
Community
Niagara
Community
Niagara
Taxes & Fees
Occupancy
Tenant
Central Air Conditioning
Included
Heating
Included
Water
Included
Occupancy
Tenant
Central Air Conditioning
Included
Heating
Included
Water
Included
Other
Pets
Yes-with Restrictions
Pets
Yes-with Restrictions
Room Types
Bathroom
3 Pc Bath
Dimensions 6.56 x 3.28 feet
21.52 sqft
Bedroom
-
Dimensions 10.83 x 9.84 feet
106.57 sqft
Kitchen
Combined w/Living
Dimensions 10.83 x 3.28 feet
35.52 sqft
Living Room
Combined w/Kitchen
Dimensions 16.4 x 13.12 feet
215.17 sqft
Similar Properties(No results)
Sunny Gawri
Request a Tour
Your request was received!We'll be in touch soon to confirm the details.
Date:
If you have any questions, please contact us at any time.