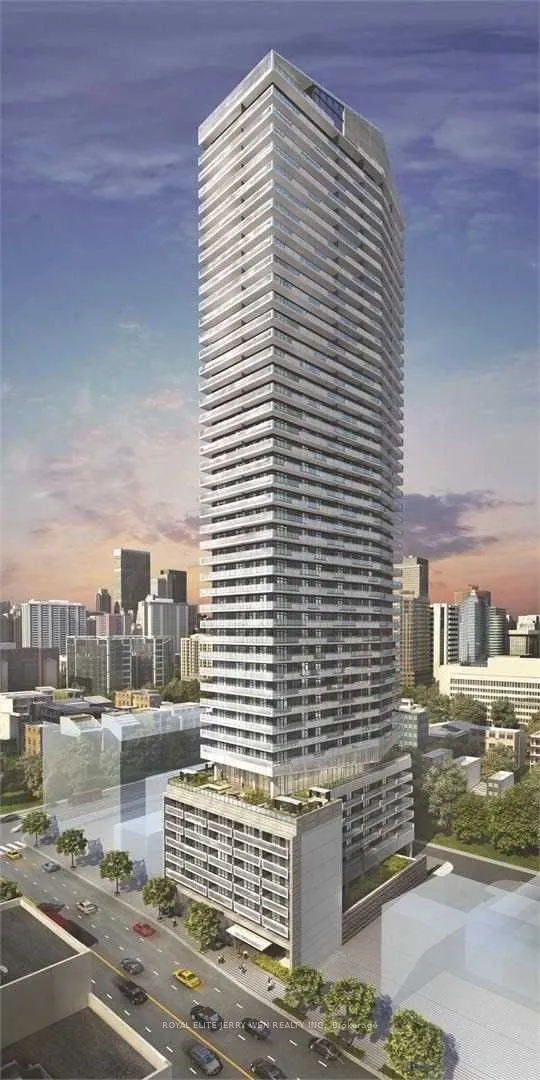
Modern 1-Bedroom + Den Luxury Condo at Yonge & Eglinton - Ideal for Young Professionals! Step into this stylish one-bedroom plus den (603 sq ft indoor + 109 sq ft outdoor balcony; total 712 sq ft) condo located in the vibrant heart of Yonge & Eglinton. The flexible den space can easily serve as a se...cond bedroom or a dedicated home-office.Two Bathrooms, Elegant 9' ceilings and floor-to-ceiling windows flooding the unit with natural light. Modern kitchen fitted with stone countertops and built-in appliances, Laminate flooring throughout for a sleek, low-maintenance finish, Large outdoor balcony area for relaxing, entertaining, or simply enjoying city views, 24-hour concierge service and valet parking included - luxury living without compromise, fantastic building amenities: gym, games room, resident lounge, spa, theatre room. Steps to the Yonge subway line and Eglinton LRT - downtown in about 10 minutes. Minutes' walk to Canada Square, SilverCity cinema, Eglinton Park, top shopping and dining. Surrounded by top schools (public & private) including North Toronto Collegiate Institute, St. Monica Catholic School, Upper Canada College (UCC), Toronto French School (TFS), Havergal College, Crescent School, Perfect mid-town neighbourhood for young professionals: walkable, connected, full of lifestyle. No parking spot included with this unit, Tenant responsible for hydro and water utilities.
Full Property Details
Interior
Bedrooms
1
Bedrooms Plus
1
Total Bedrooms
2
Washrooms
2
Square Footage
600-699 sqft
Basement
None
Heating Source
Gas
Heating Fuel
Forced Air
Air Conditioning
Central Air
Family Room
No
Kitchens
1
Total Kitchens
1
Fireplace Features
No
Bedrooms
1
Bedrooms Plus
1
Total Bedrooms
2
Washrooms
2
Square Footage
600-699 sqft
Basement
None
Heating Source
Gas
Heating Fuel
Forced Air
Air Conditioning
Central Air
Family Room
No
Kitchens
1
Total Kitchens
1
Fireplace Features
No
Exterior
Driveway
Underground
Parking Spaces
0
Total Parking Spaces
0.00
Parking Description
Underground
Garage Spaces
0
Balcony
Open
Driveway
Underground
Parking Spaces
0
Total Parking Spaces
0.00
Parking Description
Underground
Garage Spaces
0
Balcony
Open
Building Description
Style
Apartment
Home Type
Condo
Subtype
Condo Apt
Property Orientation
North East
Exterior Finish
Concrete
Possession Date
11/25/2026
Locker
None
Style
Apartment
Home Type
Condo
Subtype
Condo Apt
Property Orientation
North East
Exterior Finish
Concrete
Possession Date
11/25/2026
Locker
None
Community
Community
Mount Pleasant West
Community
Mount Pleasant West
Taxes & Fees
Occupancy
Tenant
Occupancy
Tenant
Other
Pets
Yes-with Restrictions
Pets
Yes-with Restrictions
Room Types
Den
Laminate, 3 Pc Bath
Dimensions 7.41 x 5.61 feet
41.57 sqft
Dining Room
Laminate, Combined w/Living
Dimensions 10.6 x 12.01 feet
127.31 sqft
Kitchen
Laminate, Modern Kitchen, Open Concept
Dimensions 8.5 x 7.12 feet
60.52 sqft
Living Room
Laminate, W/O To Balcony
Dimensions 10.6 x 12.01 feet
127.31 sqft
Primary Bedroom
Laminate, 4 Pc Ensuite, Double Closet
Dimensions 9.12 x 10.4 feet
94.85 sqft
Similar Properties(No results)
Sunny Gawri
Request a Tour
Your request was received!We'll be in touch soon to confirm the details.
Date:
If you have any questions, please contact us at any time.