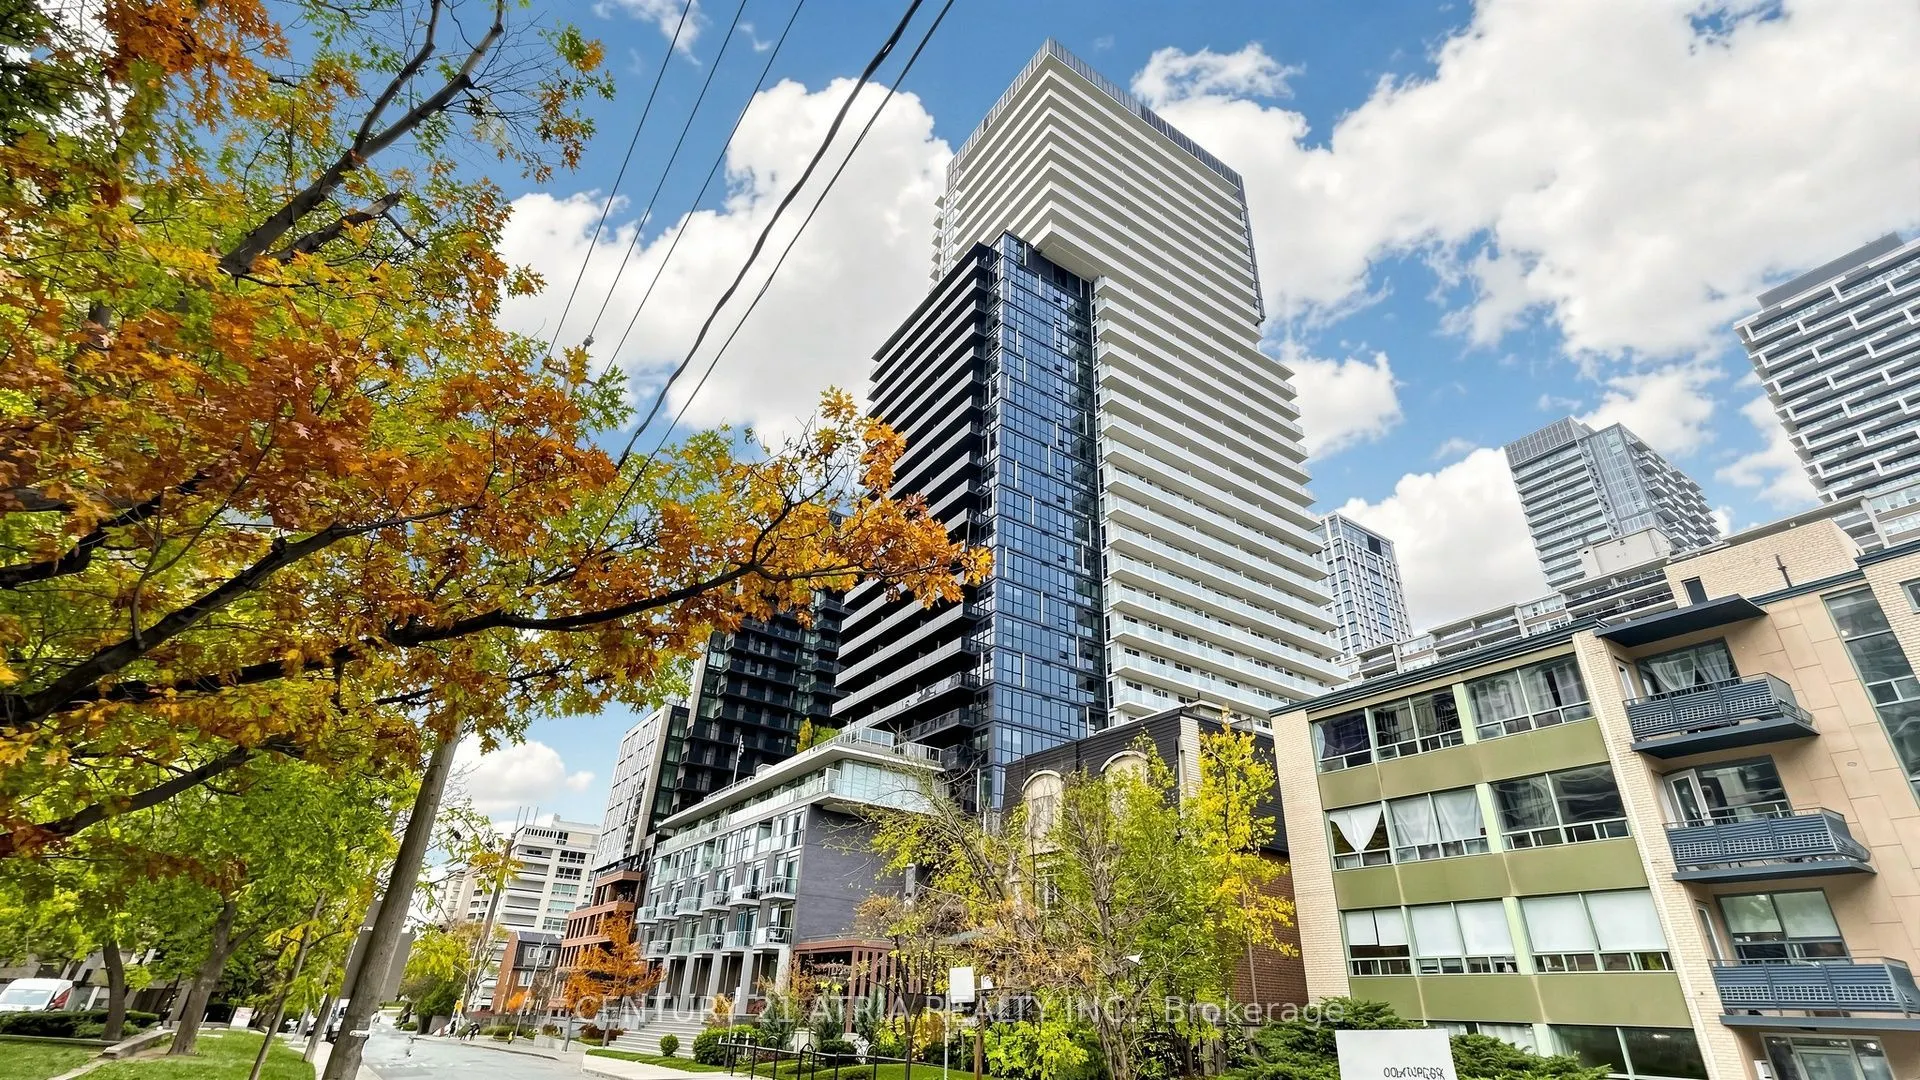
This 25th floor suite at Yonge & Eglinton pairs a well planned one bedroom layout with something rare in this neighbourhood -your own secure underground parking space. No more circling the block, no more street permit roulette.A private locker takes care of the bikes, the luggage, and the "I'll defi...nitely use this someday" boxes, so the suite stays clutter-free. Step outside and you're steps from the Yonge subway line and the Eglinton Crosstown LRT, surrounded by the cafés,restaurants, and shops that make this one of midtown's most walkable corners. Park, ride up, and you're home. One bed. One bath. One parking spot. One very good reason to book a showing.
Full Property Details
Interior
Bedrooms
1
Total Bedrooms
1
Washrooms
1
Square Footage
500-599 sqft
Basement
None
Heating Source
Gas
Heating Fuel
Forced Air
Air Conditioning
Central Air
Family Room
No
Kitchens
1
Total Kitchens
1
Fireplace Features
No
Bedrooms
1
Total Bedrooms
1
Washrooms
1
Square Footage
500-599 sqft
Basement
None
Heating Source
Gas
Heating Fuel
Forced Air
Air Conditioning
Central Air
Family Room
No
Kitchens
1
Total Kitchens
1
Fireplace Features
No
Exterior
Driveway
Underground
Pool
Outdoor Pool
Parking Spaces
1
Total Parking Spaces
1.00
Parking Description
Underground
Garage Spaces
1
Balcony
Open
Driveway
Underground
Pool
Outdoor Pool
Parking Spaces
1
Total Parking Spaces
1.00
Parking Description
Underground
Garage Spaces
1
Balcony
Open
Building Description
Style
Apartment
Home Type
Condo
Subtype
Condo Apt
Property Orientation
North
Exterior Finish
Concrete
Possession Date
No Data
Locker
Exclusive
Style
Apartment
Home Type
Condo
Subtype
Condo Apt
Property Orientation
North
Exterior Finish
Concrete
Possession Date
No Data
Locker
Exclusive
Community
Community
Mount Pleasant East
Community
Mount Pleasant East
Taxes & Fees
Occupancy
Vacant
Common Elements
Included
Occupancy
Vacant
Common Elements
Included
Other
Pets
Yes-with Restrictions
Pets
Yes-with Restrictions
Room Types
Dining Room
Laminate, Window Floor to Ceiling, Open Concept
Dimensions 15.81 x 10.4 feet
164.42 sqft
Kitchen
Laminate, B/I Appliances, Quartz Counter
Dimensions 15.81 x 10.4 feet
164.42 sqft
Living Room
Laminate, W/O To Balcony, Open Concept
Dimensions 15.81 x 10.4 feet
164.42 sqft
Primary Bedroom
Laminate, Window Floor to Ceiling, Large Closet
Dimensions 12.7 x 9.65 feet
122.56 sqft
Similar Properties(No results)
Sunny Gawri
Request a Tour
Your request was received!We'll be in touch soon to confirm the details.
Date:
If you have any questions, please contact us at any time.