Finished,Finished with Walk-Out,Walk-Out,Separate Entrance
Listed on
2026-11-03
Lot size
-
Tax
-
Days on Market
0
Approximate Age
-
Maintenance Fee
-
Central Air Conditio...
Description
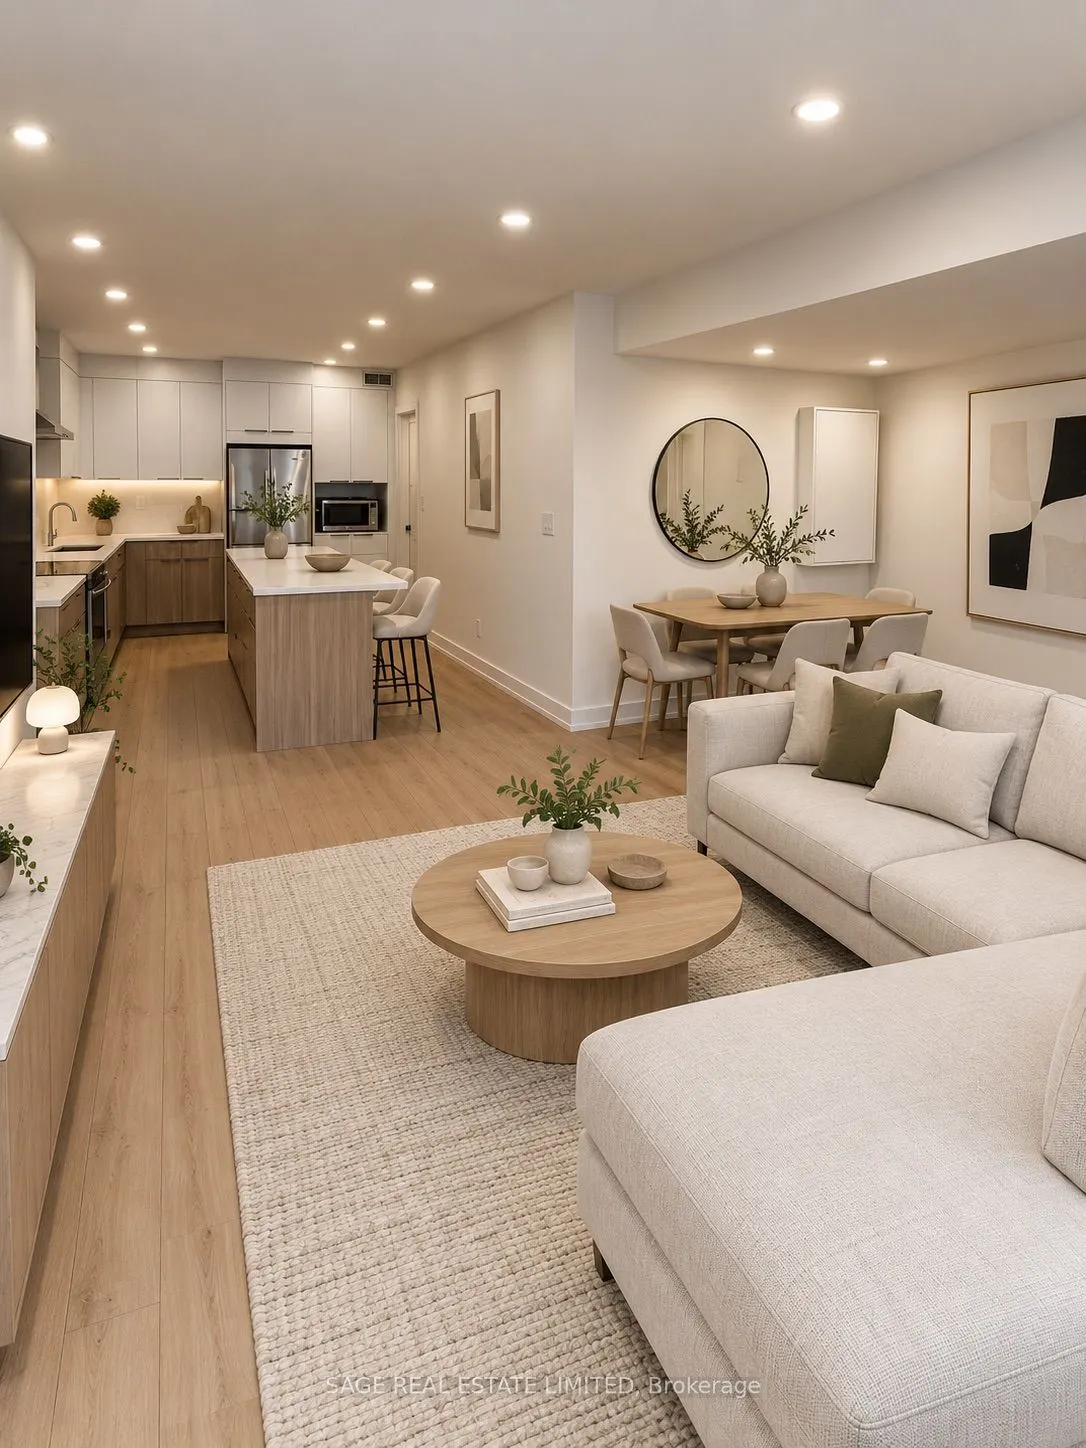
Be the first to call this beautifully renovated Casa Loma suite home! Brand new and never lived in, this spacious 2-bedroom residence offers approximately 1,100 sq. ft. of thoughtfully designed living space, directly across from one of Toronto's most iconic landmarks. The bright, open-concept layout... features heated floors throughout, pot lights, stainless steel appliances, ensuite laundry and built-in closet organizers, with every detail finished for comfortable, easy living. Step outside to your private front terrace and take in views of Casa Loma right across the street. With a separate hydro meter and a walkout entrance, this lower-level suite offers both privacy and convenience. Located on one of Casa Loma's most distinguished streets, just a 5-minute walk to Dupont Station and moments from parks, top schools, shops, restaurants and everyday essentials. Street permit parking available. A rare opportunity to move into a completely renovated, never-before-lived-in home in one of Toronto's most beautiful and architecturally rich neighbourhoods.
Full Property Details
Interior
Bedrooms
2
Total Bedrooms
2
Washrooms
1
Square Footage
700-1100 sqft
Basement
Finished,Finished with Walk-Out,Walk-Out,Separate Entrance
Heating Source
Gas
Heating Fuel
Forced Air
Air Conditioning
Wall Unit
Family Room
No
Kitchens
1
Total Kitchens
1
Fireplace Features
No
Bedrooms
2
Total Bedrooms
2
Washrooms
1
Square Footage
700-1100 sqft
Basement
Finished,Finished with Walk-Out,Walk-Out,Separate Entrance
Heating Source
Gas
Heating Fuel
Forced Air
Air Conditioning
Wall Unit
Family Room
No
Kitchens
1
Total Kitchens
1
Fireplace Features
No
Exterior
Driveway
Street Only
Pool
None
Parking Spaces
0
Total Parking Spaces
0.00
Parking Description
None
Garage Spaces
0
Driveway
Street Only
Pool
None
Parking Spaces
0
Total Parking Spaces
0.00
Parking Description
None
Garage Spaces
0
Building Description
Style
Apartment
Home Type
House
Subtype
Detached
Property Orientation
West
Exterior Finish
Other
Sewers
Sewers
Water Supply
Municipal
Possession Date
No Data
Style
Apartment
Home Type
House
Subtype
Detached
Property Orientation
West
Exterior Finish
Other
Sewers
Sewers
Water Supply
Municipal
Possession Date
No Data
Community
Community
Casa Loma
Community
Casa Loma
Taxes & Fees
Occupancy
Vacant
Central Air Conditioning
Included
Common Elements
Included
Heating
Included
Water
Included
Occupancy
Vacant
Central Air Conditioning
Included
Common Elements
Included
Heating
Included
Water
Included
Room Types
Bathroom
Above Grade Window, Separate Room, Heated Floor
Dimensions 4.99 x 9.97 feet
49.75 sqft
Bedroom 2
Pot Lights, Double Closet, Closet Organizers
Dimensions 10.5 x 10.99 feet
115.4 sqft
Kitchen
Pot Lights, Centre Island, Stainless Steel Appl
Dimensions 9.97 x 16.99 feet
169.39 sqft
Living Room
Pot Lights, Open Concept, Combined w/Dining
Dimensions 11.98 x 16.99 feet
203.54 sqft
Primary Bedroom
Pot Lights, Double Closet, Closet Organizers
Dimensions 15.49 x 10.99 feet
170.24 sqft
Similar Properties(No results)
Sunny Gawri
Request a Tour
Your request was received!We'll be in touch soon to confirm the details.
Date:
If you have any questions, please contact us at any time.