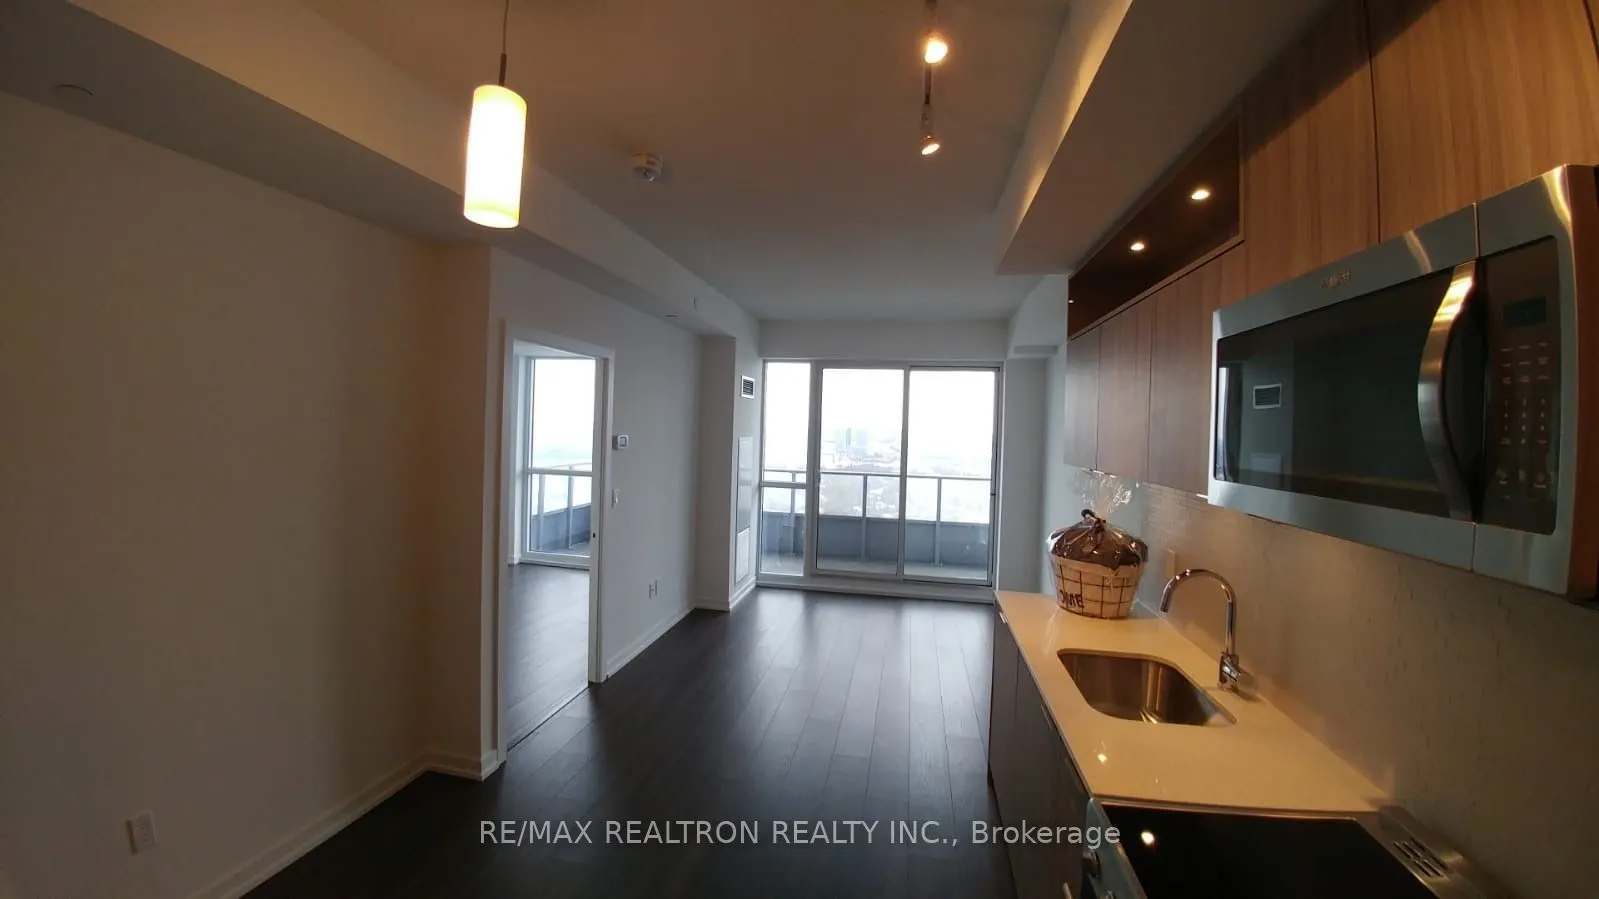
Spectacular 1+1 Suite Located In The Prestigious Emerald City Community. Den Can Be Used As 2nd Bedroom With Door And Separate Bathroom. 9Ft Ceilings, Full Width Private Balcony. Unit Freshly Painted. Spacious Bathrm, Bedrm Closet W/Wire Shelves. Easy Access To Subway & Ttc. Fairview Mall Is Just 5 ...Minutes Walk Away. Prime Location With All Amenities Located On Site, Concierge, Gym, Rec Center, Schools & Park. Close To Public Transit/Subway, Fairview Mall And Community Center Is Right Across The Street.
Full Property Details
Interior
Bedrooms
1
Bedrooms Plus
1
Total Bedrooms
2
Washrooms
2
Square Footage
500-599 sqft
Basement
None
Heating Source
Gas
Heating Fuel
Forced Air
Air Conditioning
Central Air
Family Room
No
Kitchens
1
Total Kitchens
1
Fireplace Features
No
Bedrooms
1
Bedrooms Plus
1
Total Bedrooms
2
Washrooms
2
Square Footage
500-599 sqft
Basement
None
Heating Source
Gas
Heating Fuel
Forced Air
Air Conditioning
Central Air
Family Room
No
Kitchens
1
Total Kitchens
1
Fireplace Features
No
Exterior
Driveway
Underground
Parking Spaces
1
Total Parking Spaces
1.00
Parking Description
Underground
Garage Spaces
1
Balcony
Open
Driveway
Underground
Parking Spaces
1
Total Parking Spaces
1.00
Parking Description
Underground
Garage Spaces
1
Balcony
Open
Building Description
Style
Apartment
Home Type
Condo
Subtype
Condo Apt
Property Orientation
West
Exterior Finish
Concrete
Possession Date
12/2/2026
Locker
Owned
Style
Apartment
Home Type
Condo
Subtype
Condo Apt
Property Orientation
West
Exterior Finish
Concrete
Possession Date
12/2/2026
Locker
Owned
Community
Community
Henry Farm
Community
Henry Farm
Taxes & Fees
Occupancy
Tenant
Common Elements
Included
Parking
Included
Water
Included
Occupancy
Tenant
Common Elements
Included
Parking
Included
Water
Included
Other
Pets
No
Pets
No
Room Types
Bedroom
Laminate, 4 Pc Ensuite, Closet
Dimensions 8.86 x 10.99 feet
97.37 sqft
Den
Laminate, Sliding Doors, 3 Pc Bath
Dimensions 6.99 x 7.48 feet
52.29 sqft
Dining Room
Laminate, Combined w/Living, Open Concept
Dimensions 10.5 x 10.83 feet
113.72 sqft
Kitchen
Laminate, Stainless Steel Appl, Centre Island
Dimensions 10.5 x 10.99 feet
115.4 sqft
Living Room
Laminate, Combined w/Dining, W/O To Balcony
Dimensions 10.5 x 10.83 feet
113.72 sqft
Similar Properties(No results)
Sunny Gawri
Request a Tour
Your request was received!We'll be in touch soon to confirm the details.
Date:
If you have any questions, please contact us at any time.