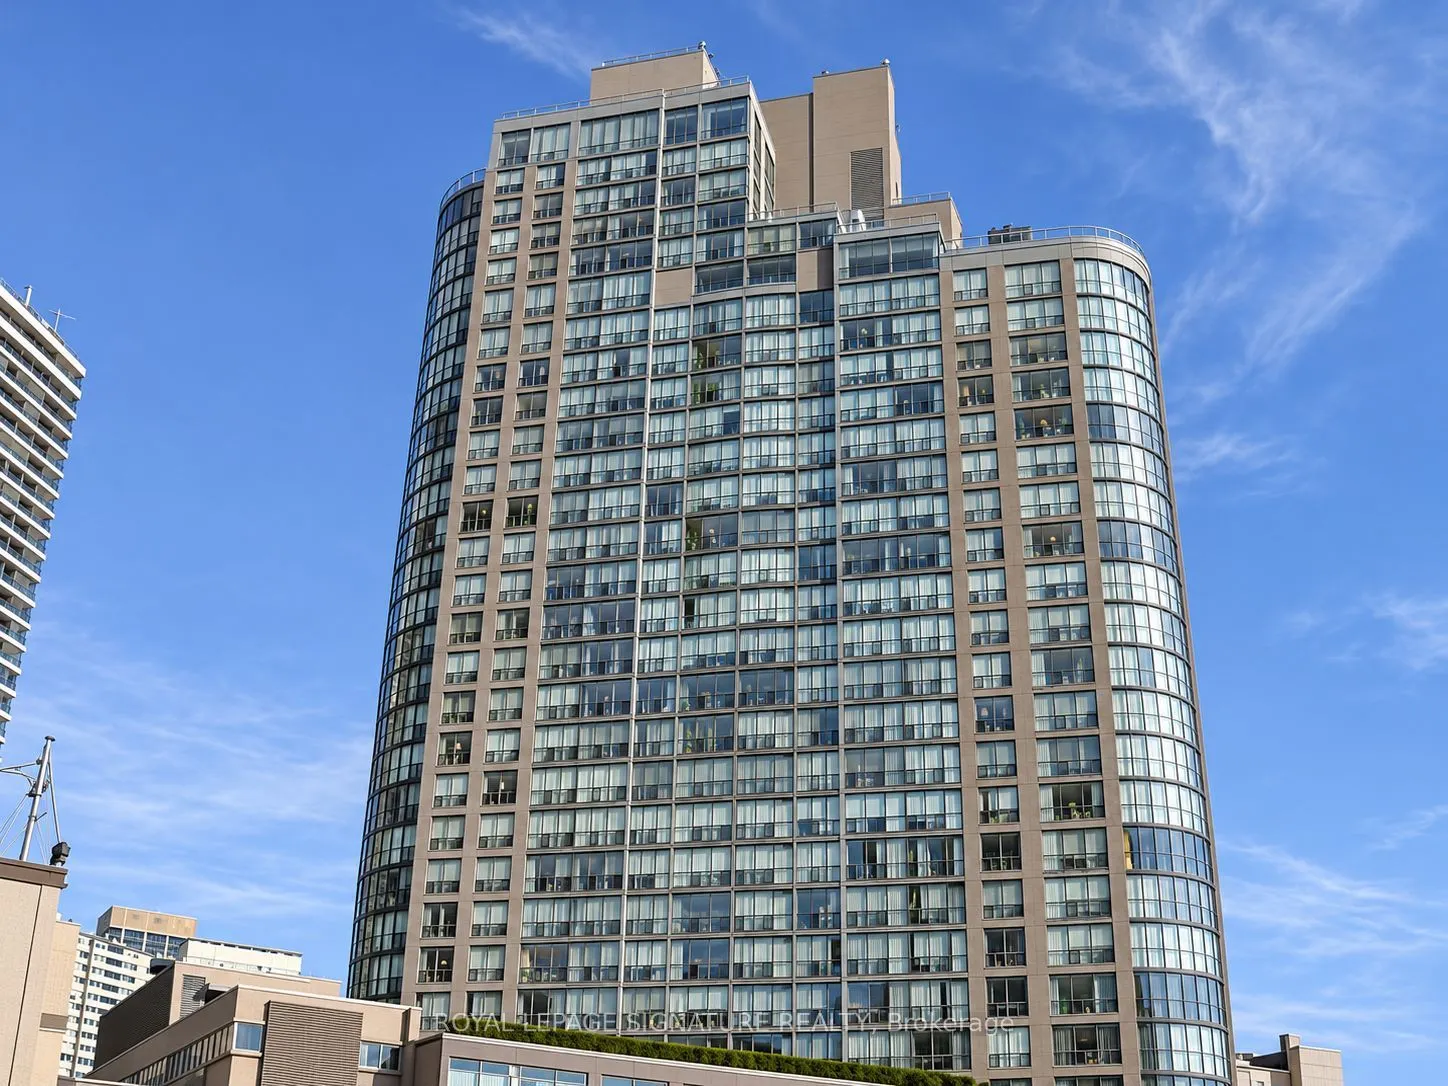
Space, style and exceptional value in the heart of downtown Toronto! This beautifully updated 1+Den, 2-bathroom condo offers approximately 792 sq. ft. of inviting living space in the sought-after Bay Street Corridor. Enjoy the convenience of all utilities, cable, internet, parking and a locker inclu...ded in your rent! The spacious layout features wide-plank hardwood floors, an open-concept living and dining area, and a kitchen with stainless steel appliances. A versatile den makes an ideal home office or additional sleeping space, while the generous primary bedroom offers a large walk-in closet and spacious ensuite. Ensuite laundry adds everyday convenience. Enjoy outstanding amenities, including a 24-hour concierge, gym with stunning downtown views, yoga room, party room, outdoor terrace with spa and ample visitor parking. Just minutes from Wellesley subway station, the University of Toronto, major hospitals and the downtown business district. Make this spacious downtown retreat your next home!
Full Property Details
Interior
Bedrooms
1
Bedrooms Plus
1
Total Bedrooms
2
Washrooms
2
Square Footage
700-799 sqft
Basement
None
Heating Source
Gas
Heating Fuel
Forced Air
Air Conditioning
Central Air
Family Room
No
Kitchens
1
Total Kitchens
1
Fireplace Features
No
Bedrooms
1
Bedrooms Plus
1
Total Bedrooms
2
Washrooms
2
Square Footage
700-799 sqft
Basement
None
Heating Source
Gas
Heating Fuel
Forced Air
Air Conditioning
Central Air
Family Room
No
Kitchens
1
Total Kitchens
1
Fireplace Features
No
Exterior
Parking Spaces
1
Total Parking Spaces
1.00
Garage Spaces
1
Balcony
None
Parking Spaces
1
Total Parking Spaces
1.00
Garage Spaces
1
Balcony
None
Building Description
Style
Apartment
Home Type
Condo
Subtype
Condo Apt
Property Orientation
South
Exterior Finish
Brick
Possession Date
No Data
Locker
Owned
Style
Apartment
Home Type
Condo
Subtype
Condo Apt
Property Orientation
South
Exterior Finish
Brick
Possession Date
No Data
Locker
Owned
Community
Community
Bay Street Corridor
Community
Bay Street Corridor
Taxes & Fees
Occupancy
Vacant
Central Air Conditioning
Included
Heating
Included
Hydro
Included
Parking
Included
Water
Included
Occupancy
Vacant
Central Air Conditioning
Included
Heating
Included
Hydro
Included
Parking
Included
Water
Included
Other
Pets
No
Pets
No
Room Types
Den
Hardwood Floor, Window Floor to Ceiling
Dimensions 9.28 x 6.99 feet
64.87 sqft
Dining Room
Combined w/Living, Hardwood Floor
Dimensions 11.91 x 18.9 feet
225.1 sqft
Kitchen
Stainless Steel Appl, Quartz Counter, Renovated
Dimensions 6.89 x 10.01 feet
68.97 sqft
Living Room
Combined w/Dining, Hardwood Floor
Dimensions 11.91 x 18.9 feet
225.1 sqft
Primary Bedroom
Hardwood Floor, Walk-In Closet(s), 4 Pc Ensuite
Dimensions 10.89 x 12.8 feet
139.39 sqft
Similar Properties(No results)
Sunny Gawri
Request a Tour
Your request was received!We'll be in touch soon to confirm the details.
Date:
If you have any questions, please contact us at any time.