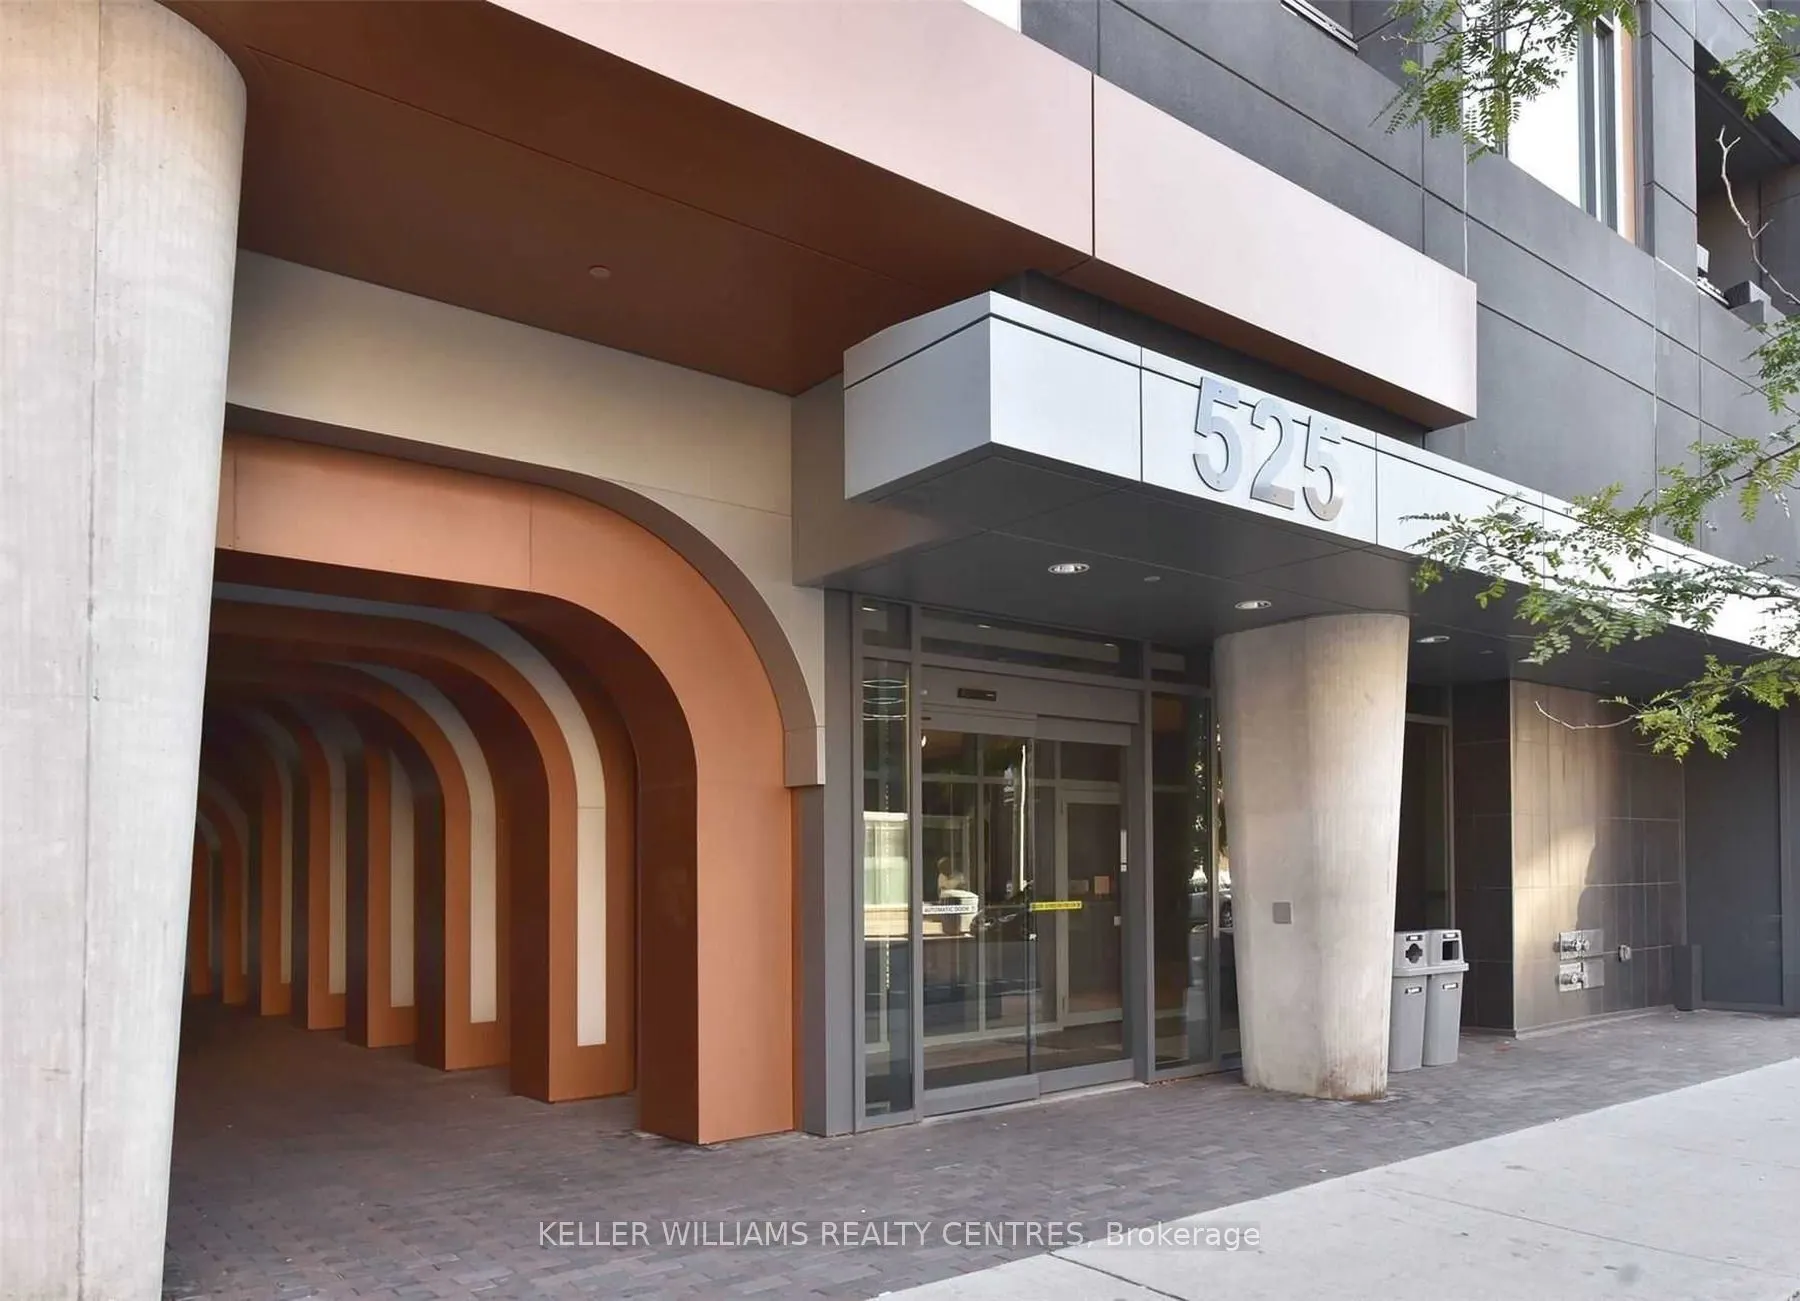
Welcome to Musee Condos, the building that has it all! This one bedroom plus den comes complete with underground parking and storage locker. Floor-to-ceiling windows fill the open living and dining space with soft morning light, and the east exposure spares you the hot late day sun of a west-facing ...suite. The south east views from the balcony are perfect for enjoying the downtown skyline on the 17th floor. The stylish kitchen pairs rich, dark cabinetry with granite counters, a tile backsplash and full-size stainless steel appliances. The separate den can be additional living space or a dedicated home office. Ensuite laundry, a sleek glass shower and easy-care laminate floors round out this comfortable, well-planned home. Musee's resort-style amenities include a 24-hour concierge for your added security, gym, yoga room, sauna, outdoor pool, party room, theatre, guest suites and a rooftop terrace with BBQs for summer evenings. Outside your door, King West's trendy restaurants, cafes, shops and nightlife are all close at hand. Streetcars on King and Bathurst are steps away, and The Well, the Financial and Entertainment Districts and the waterfront are all within walking distance.
Full Property Details
Interior
Bedrooms
1
Bedrooms Plus
1
Total Bedrooms
2
Washrooms
1
Square Footage
600-699 sqft
Basement
None
Heating Source
Gas
Heating Fuel
Forced Air
Air Conditioning
Central Air
Family Room
No
Kitchens
1
Total Kitchens
1
Fireplace Features
No
Bedrooms
1
Bedrooms Plus
1
Total Bedrooms
2
Washrooms
1
Square Footage
600-699 sqft
Basement
None
Heating Source
Gas
Heating Fuel
Forced Air
Air Conditioning
Central Air
Family Room
No
Kitchens
1
Total Kitchens
1
Fireplace Features
No
Exterior
Driveway
Underground
Pool
Outdoor Pool
Parking Spaces
1
Total Parking Spaces
1.00
Parking Description
Underground
Garage Spaces
1
Balcony
Open
Driveway
Underground
Pool
Outdoor Pool
Parking Spaces
1
Total Parking Spaces
1.00
Parking Description
Underground
Garage Spaces
1
Balcony
Open
Building Description
Style
Apartment
Home Type
Condo
Subtype
Condo Apt
Property Orientation
East
Exterior Finish
Brick,Concrete
Possession Date
1/1/2027
Locker
Owned
Style
Apartment
Home Type
Condo
Subtype
Condo Apt
Property Orientation
East
Exterior Finish
Brick,Concrete
Possession Date
1/1/2027
Locker
Owned
Community
Community
Waterfront Communities C1
Community
Waterfront Communities C1
Taxes & Fees
Occupancy
Tenant
Central Air Conditioning
Included
Common Elements
Included
Heating
Included
Parking
Included
Occupancy
Tenant
Central Air Conditioning
Included
Common Elements
Included
Heating
Included
Parking
Included
Other
Pets
Yes-with Restrictions
Pets
Yes-with Restrictions
Room Types
Den
Laminate
Dimensions 6.92 x 6.43 feet
44.5 sqft
Dining Room
Combined w/Kitchen, Laminate, W/O To Balcony
Dimensions 17.42 x 9.25 feet
161.14 sqft
Kitchen
Combined w/Dining, Breakfast Area, Laminate
Dimensions 17.42 x 9.25 feet
161.14 sqft
Living Room
Open Concept
Dimensions 9.42 x 8.73 feet
82.24 sqft
Primary Bedroom
Closet, Laminate
Dimensions 13.25 x 7.28 feet
96.46 sqft
Similar Properties(No results)
Sunny Gawri
Request a Tour
Your request was received!We'll be in touch soon to confirm the details.
Date:
If you have any questions, please contact us at any time.