Sign In or Create a Free Account to see full details of this property
Key Facts
Key facts for 33 Lombard Street #410
Property Type
Condo, Apartment
Parking
Underground 0 garage, 0 parking
MLS #
C14137394
Size
500-599 sqft
Basement
None
Listed on
2026-11-01
Lot size
-
Tax
-
Days on Market
1
Approximate Age
6-10
Maintenance Fee
-
Central Air Conditio...
Description
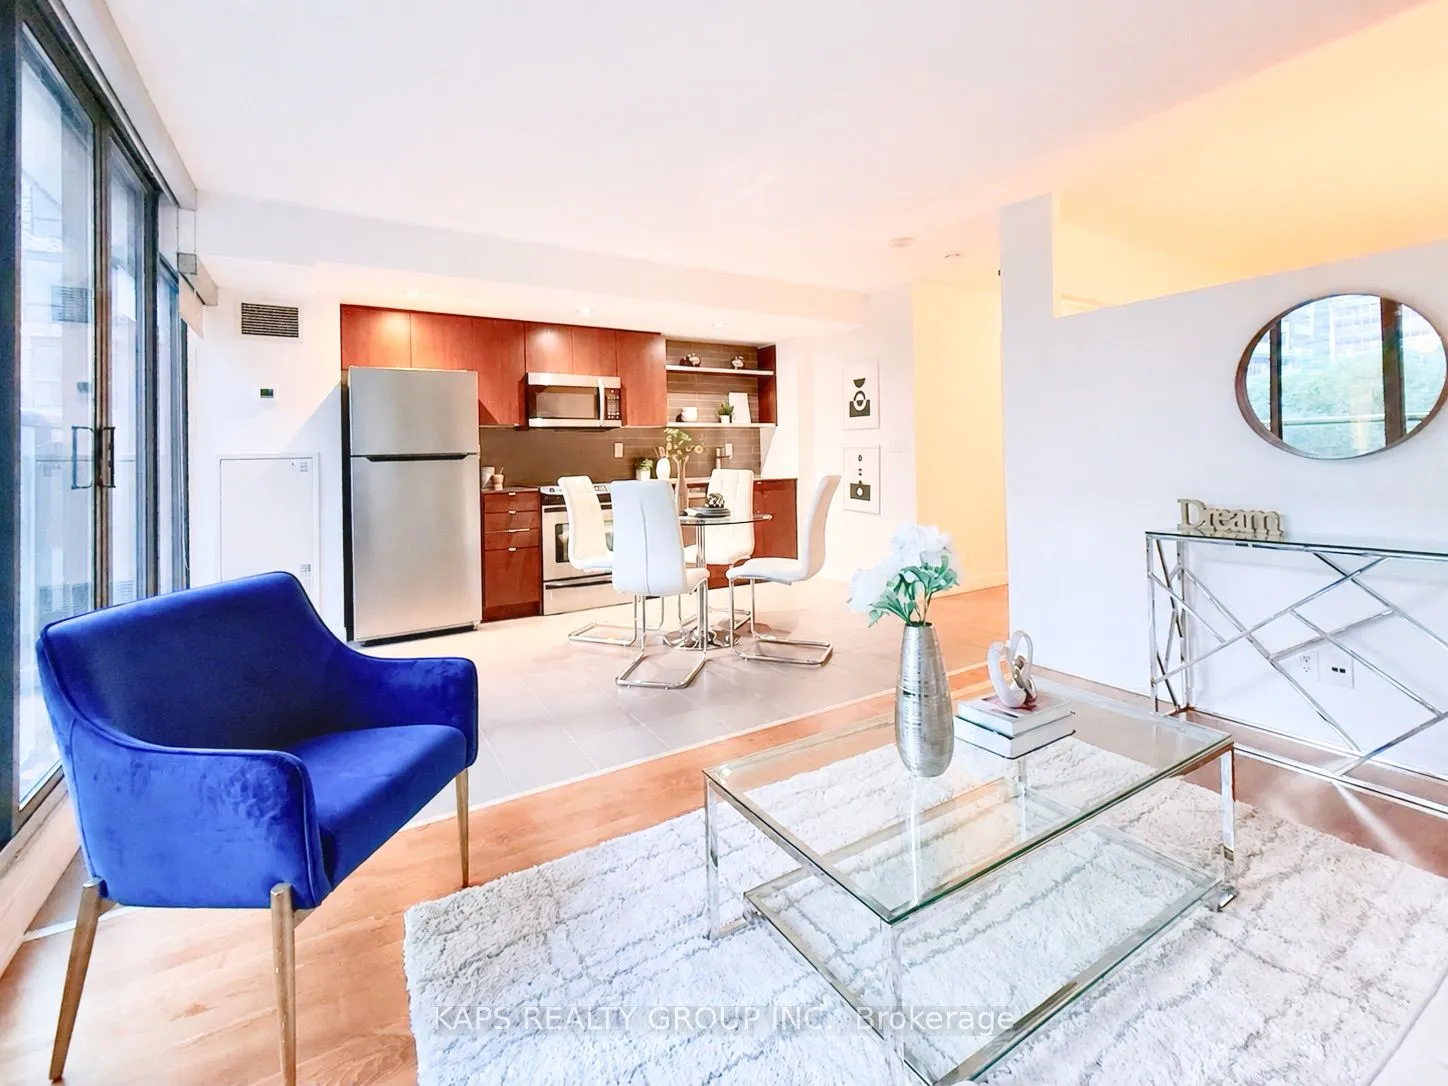
Picture this: You've just wrapped up a long day of meetings, networking, and conquering the corporate world. You grab your favourite takeout on the way home, kick off your shoes, pour yourself a drink, and settle in for a movie as the evening sun paints your condo in a warm golden glow. Sounds prett...y good, doesn't it?Welcome to 410-33 Lombard, where your downtown Toronto lifestyle gets a serious upgrade. Located in the award-winning Spire condominium, this is city living with a little extra sparkle. Just steps from the Financial District, St. Lawrence Market, the PATH system, and the subway, you're perfectly positioned to work hard, play harder, and occasionally pretend you're going to bed early.Whether you're grabbing a coffee before your morning commute, enjoying dinner along the waterfront, or exploring everything downtown has to offer, it's all practically at your doorstep.And because life doesn't always fit into a neat 12-month box, we're open to flexible tenancy arrangements!Your next chapter deserves a great address. Come see why this one might just be the perfect fit.
Full Property Details
Interior
Bedrooms
1
Total Bedrooms
1
Washrooms
1
Square Footage
500-599 sqft
Basement
None
Heating Source
Gas
Heating Fuel
Forced Air
Air Conditioning
Central Air
Family Room
No
Kitchens
1
Total Kitchens
1
Fireplace Features
No
Bedrooms
1
Total Bedrooms
1
Washrooms
1
Square Footage
500-599 sqft
Basement
None
Heating Source
Gas
Heating Fuel
Forced Air
Air Conditioning
Central Air
Family Room
No
Kitchens
1
Total Kitchens
1
Fireplace Features
No
Exterior
Driveway
Underground
Parking Spaces
0
Total Parking Spaces
0.00
Parking Description
Underground
Garage Spaces
0
Balcony
Juliette
Driveway
Underground
Parking Spaces
0
Total Parking Spaces
0.00
Parking Description
Underground
Garage Spaces
0
Balcony
Juliette
Building Description
Style
Apartment
Home Type
Condo
Subtype
Condo Apt
Year Built
6-10
Property Orientation
West
Exterior Finish
Concrete
Possession Date
11/1/2026
Locker
Owned
Style
Apartment
Home Type
Condo
Subtype
Condo Apt
Year Built
6-10
Property Orientation
West
Exterior Finish
Concrete
Possession Date
11/1/2026
Locker
Owned
Community
Community
Church-Yonge Corridor
Community
Church-Yonge Corridor
Taxes & Fees
Occupancy
Vacant
Central Air Conditioning
Included
Common Elements
Included
Heating
Included
Occupancy
Vacant
Central Air Conditioning
Included
Common Elements
Included
Heating
Included
Other
Pets
Yes-with Restrictions
Pets
Yes-with Restrictions
Room Types
Living Room
Combined w/Dining, Juliette Balcony, West View
Dimensions 11.98 x 10.63 feet
127.35 sqft
Similar Properties(No results)
Sunny Gawri
Request a Tour
Your request was received!We'll be in touch soon to confirm the details.
Date:
If you have any questions, please contact us at any time.