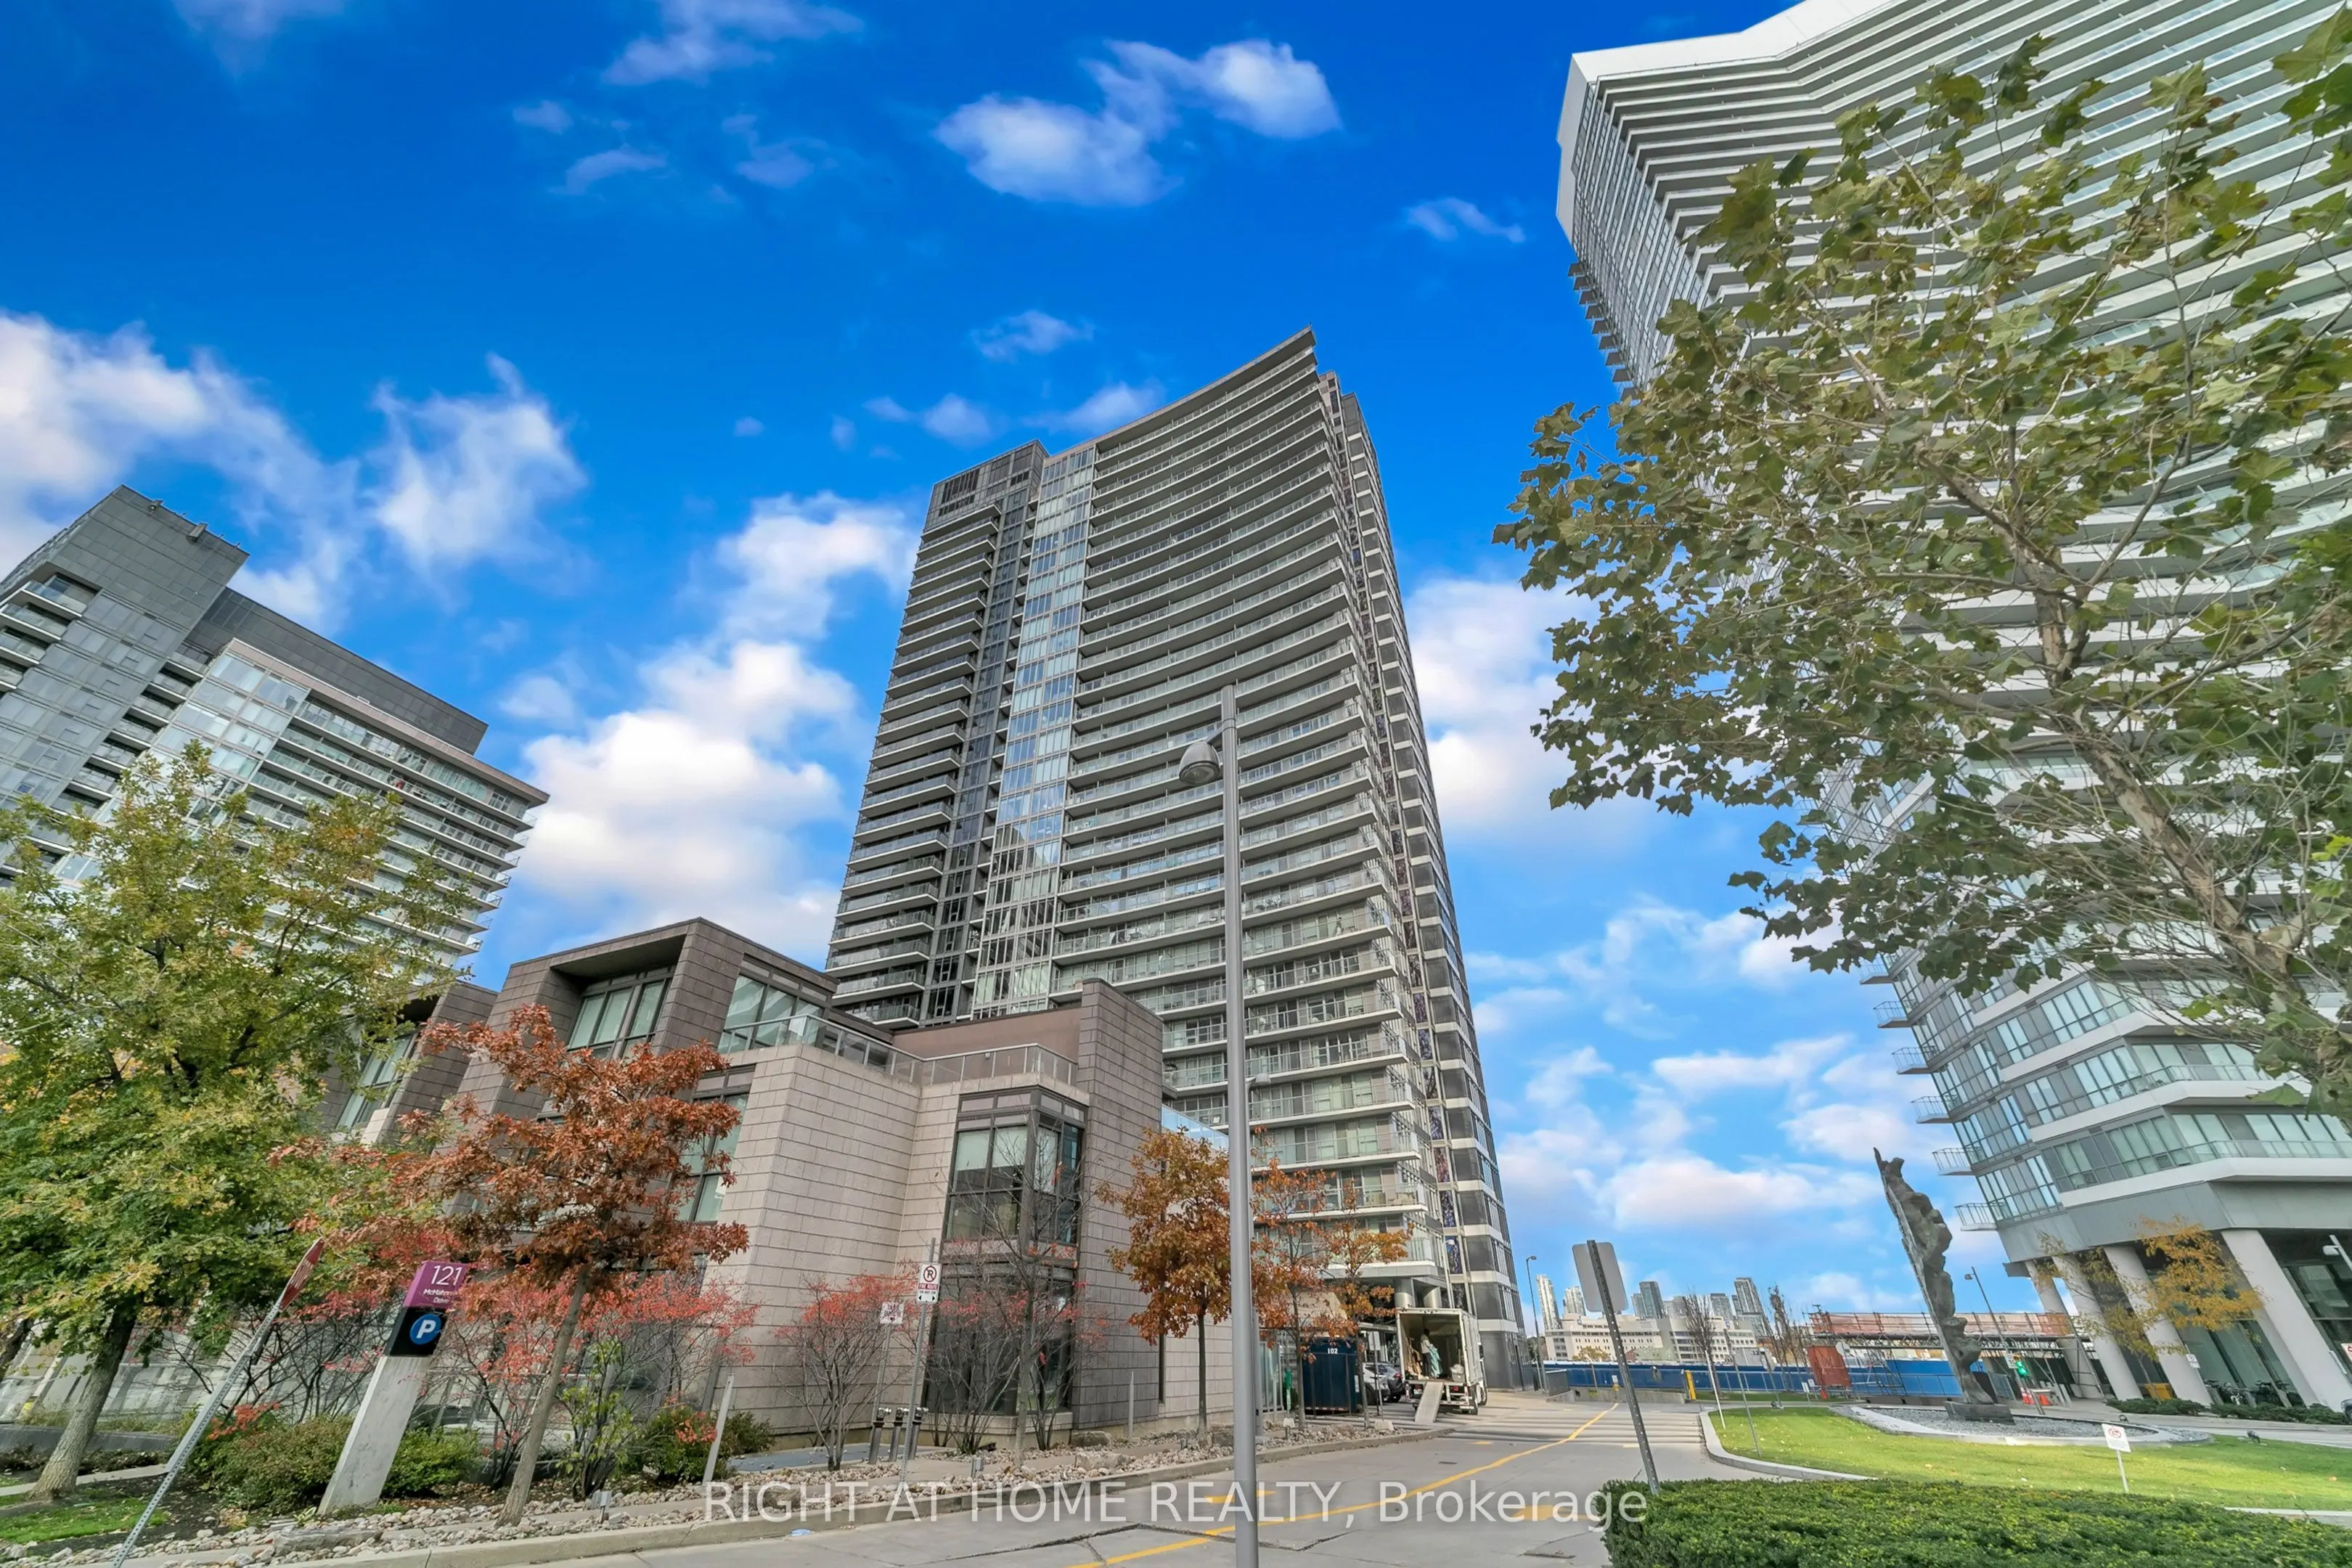
Bright & Spacious 1+Den Unit Offering 645 Sq. Ft. Of Well-Designed Living Space Plus A 48 Sq. Ft. Private Balcony With Spectacular West-Facing Park Views. Functional Open-Concept Layout Featuring A Modern Kitchen With Granite Countertops, Custom Backsplash, Stainless Steel Appliances & Ample Cabinet...ry. Enjoy 9' Ceilings, Large Windows Providing Plenty Of Natural Light, And A Generous In-Suite Storage Closet That Can Also Be Used As A Home Office, Study, Or Kids' Game Room. One Parking Space Included. Excellent Central Location Close To Public Transit, Shopping, Restaurants, Parks, Schools & Everyday Amenities. Conveniently Located For Commuters And Perfect For Professionals, Couples Or A Small Family. A Bright, Comfortable & Functional Home In A Great Location - Move-In Ready And A Must-See!
Full Property Details
Interior
Bedrooms
1
Bedrooms Plus
1
Total Bedrooms
2
Washrooms
1
Square Footage
600-699 sqft
Basement
None
Heating Source
Gas
Heating Fuel
Forced Air
Air Conditioning
Central Air
Family Room
No
Kitchens
1
Total Kitchens
1
Fireplace Features
No
Bedrooms
1
Bedrooms Plus
1
Total Bedrooms
2
Washrooms
1
Square Footage
600-699 sqft
Basement
None
Heating Source
Gas
Heating Fuel
Forced Air
Air Conditioning
Central Air
Family Room
No
Kitchens
1
Total Kitchens
1
Fireplace Features
No
Exterior
Parking Spaces
1
Total Parking Spaces
1.00
Garage Spaces
1
Balcony
Open
Parking Spaces
1
Total Parking Spaces
1.00
Garage Spaces
1
Balcony
Open
Building Description
Style
Apartment
Home Type
Condo
Subtype
Condo Apt
Property Orientation
West
Exterior Finish
Concrete
Possession Date
No Data
Locker
None
Style
Apartment
Home Type
Condo
Subtype
Condo Apt
Property Orientation
West
Exterior Finish
Concrete
Possession Date
No Data
Locker
None
Community
Community
Bayview Village
Community
Bayview Village
Taxes & Fees
Occupancy
Vacant
Central Air Conditioning
Included
Common Elements
Included
Heating
Included
Parking
Included
Water
Included
Occupancy
Vacant
Central Air Conditioning
Included
Common Elements
Included
Heating
Included
Parking
Included
Water
Included
Other
Pets
Yes-with Restrictions
Pets
Yes-with Restrictions
Room Types
Bedroom
Laminate, Large Closet, Large Window
Dimensions 10.37 x 9.55 feet
99.03 sqft
Den
Laminate, Overlooks Dining
Dimensions 8.66 x 6.2 feet
53.69 sqft
Dining Room
Laminate, Combined w/Living
Dimensions 14.14 x 10.37 feet
146.63 sqft
Kitchen
Laminate, Granite Counters, Open Concept
Dimensions 9.19 x 9.12 feet
83.81 sqft
Living Room
Laminate, Combined w/Dining, W/O To Balcony
Dimensions 14.14 x 10.37 feet
146.63 sqft
Similar Properties(No results)
Sunny Gawri
Request a Tour
Your request was received!We'll be in touch soon to confirm the details.
Date:
If you have any questions, please contact us at any time.