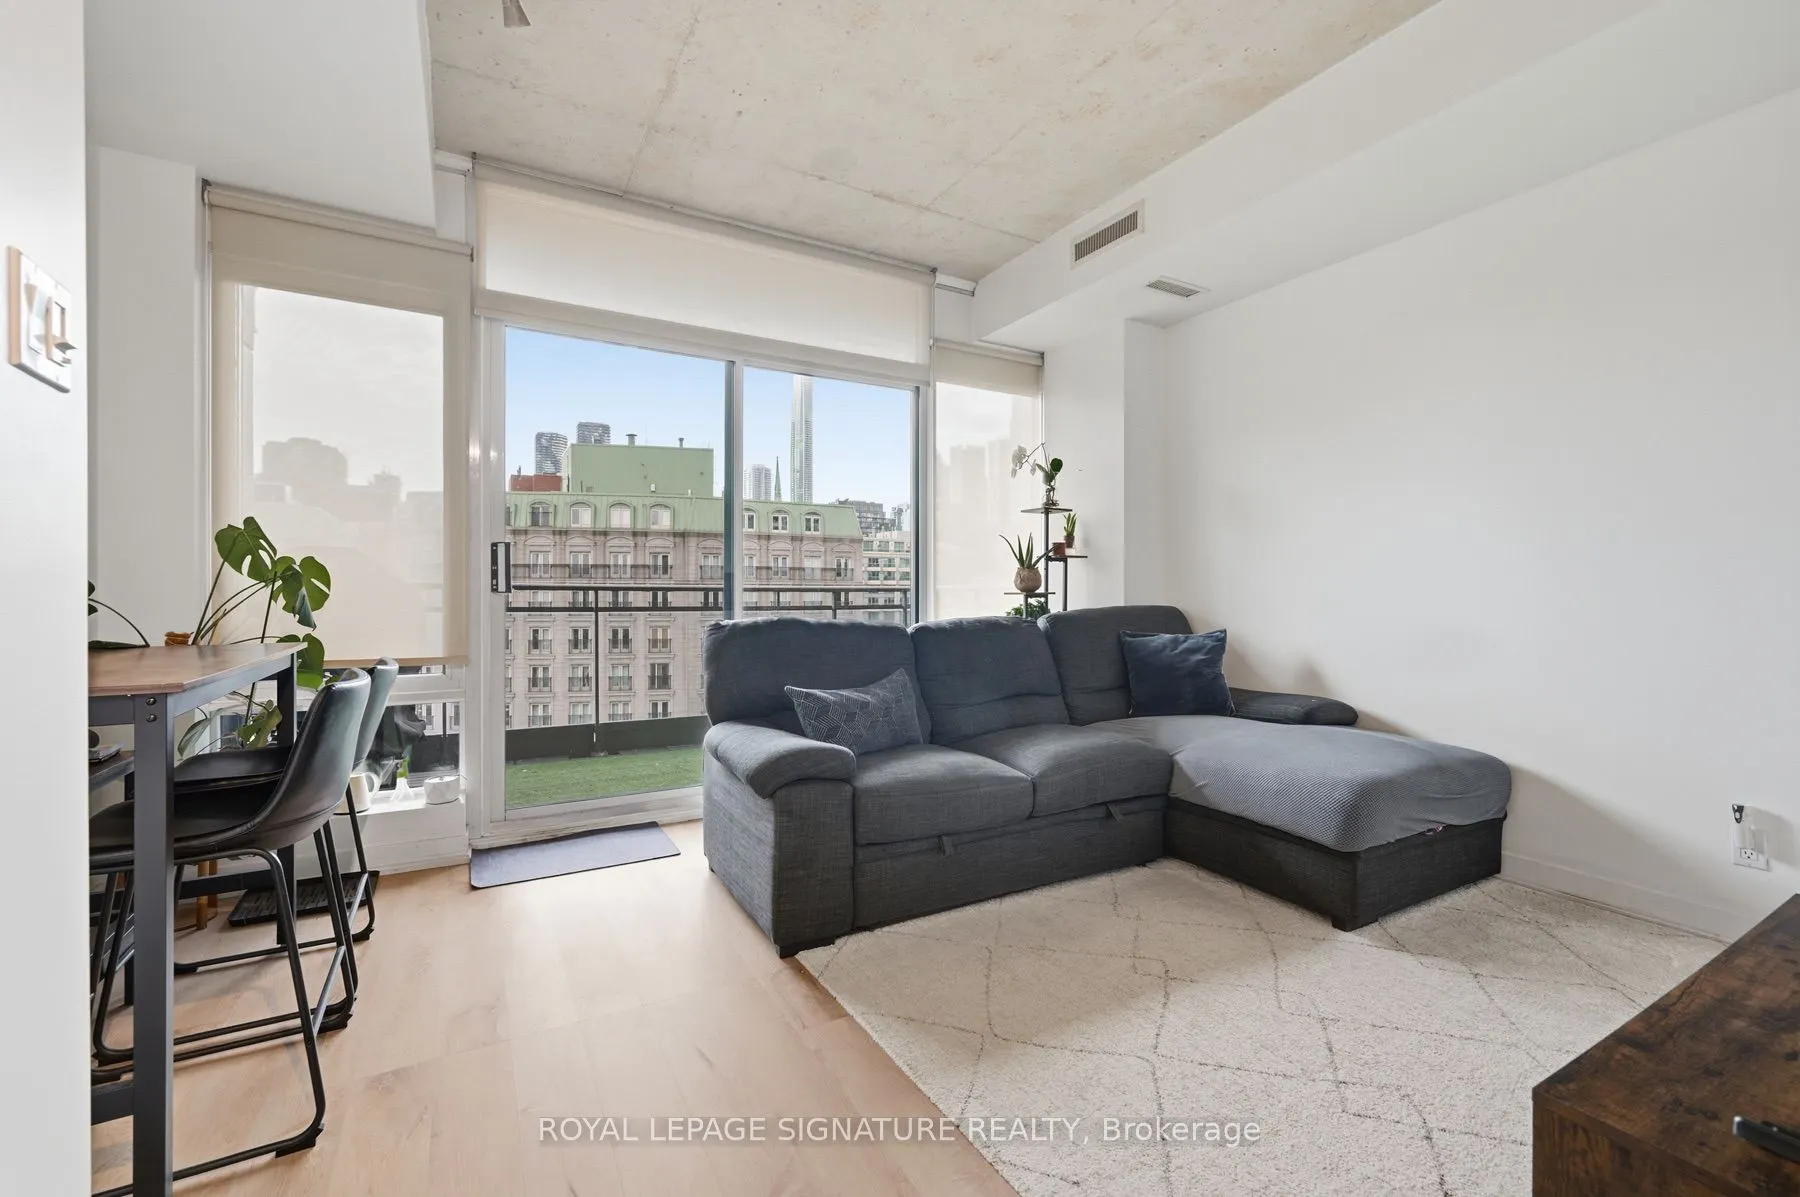
Welcome to Glasshouse Lofts! Enjoy an unbeatable downtown location on vibrant Queen StreetEast-steps to the Yonge subway line, Eaton Centre, TMU, St. Lawrence Market, top restaurantsand the Financial District, with 24-hour streetcar service right at your doorstep.This sleek junior 1-bedroom boutique... loft offers 9-ft exposed concrete ceilings, floor-to-ceilingwindows with custom blinds and south-facing views, and an open, airy feel throughout. Walk outonto the oversized balcony, complete with a professionally hooked-up gas BBQ-perfect foroutdoor dining.The modern kitchen features soft-close cabinetry, quartz countertops, a glass subway tilebacksplash, and stainless steel appliances. The updated bathroom offers a stylish glass walk-inshower with wall-mounted faucets. Amenities include fitness centre and bike storage. An ideal home for those seeking an urban lifestyle in a close-knit downtown community!
Full Property Details
Interior
Bedrooms
1
Total Bedrooms
1
Washrooms
1
Square Footage
0-499 sqft
Basement
None
Heating Source
Gas
Heating Fuel
Forced Air
Air Conditioning
Central Air
Family Room
No
Kitchens
1
Total Kitchens
1
Fireplace Features
No
Bedrooms
1
Total Bedrooms
1
Washrooms
1
Square Footage
0-499 sqft
Basement
None
Heating Source
Gas
Heating Fuel
Forced Air
Air Conditioning
Central Air
Family Room
No
Kitchens
1
Total Kitchens
1
Fireplace Features
No
Exterior
Driveway
Underground
Parking Spaces
0
Total Parking Spaces
0.00
Parking Description
Underground
Garage Spaces
0
Balcony
Open
Driveway
Underground
Parking Spaces
0
Total Parking Spaces
0.00
Parking Description
Underground
Garage Spaces
0
Balcony
Open
Building Description
Style
Apartment
Home Type
Condo
Subtype
Condo Apt
Property Orientation
South
Exterior Finish
Concrete
Possession Date
12/15/2026
Locker
None
Style
Apartment
Home Type
Condo
Subtype
Condo Apt
Property Orientation
South
Exterior Finish
Concrete
Possession Date
12/15/2026
Locker
None
Community
Community
Church-Yonge Corridor
Community
Church-Yonge Corridor
Taxes & Fees
Occupancy
Tenant
Common Elements
Included
Heating
Included
Water
Included
Occupancy
Tenant
Common Elements
Included
Heating
Included
Water
Included
Other
Pets
No
Pets
No
Room Types
Dining Room
Combined w/Living
Dimensions 13.88 x 11.09 feet
153.93 sqft
Kitchen
Stainless Steel Appl, Corian Counter
Dimensions 6.99 x 2.99 feet
20.9 sqft
Living Room
Combined w/Dining, W/O To Balcony
Dimensions 13.88 x 11.09 feet
153.93 sqft
Primary Bedroom
Closet
Dimensions 12.07 x 8.99 feet
108.51 sqft
Similar Properties(No results)
Sunny Gawri
Request a Tour
Your request was received!We'll be in touch soon to confirm the details.
Date:
If you have any questions, please contact us at any time.