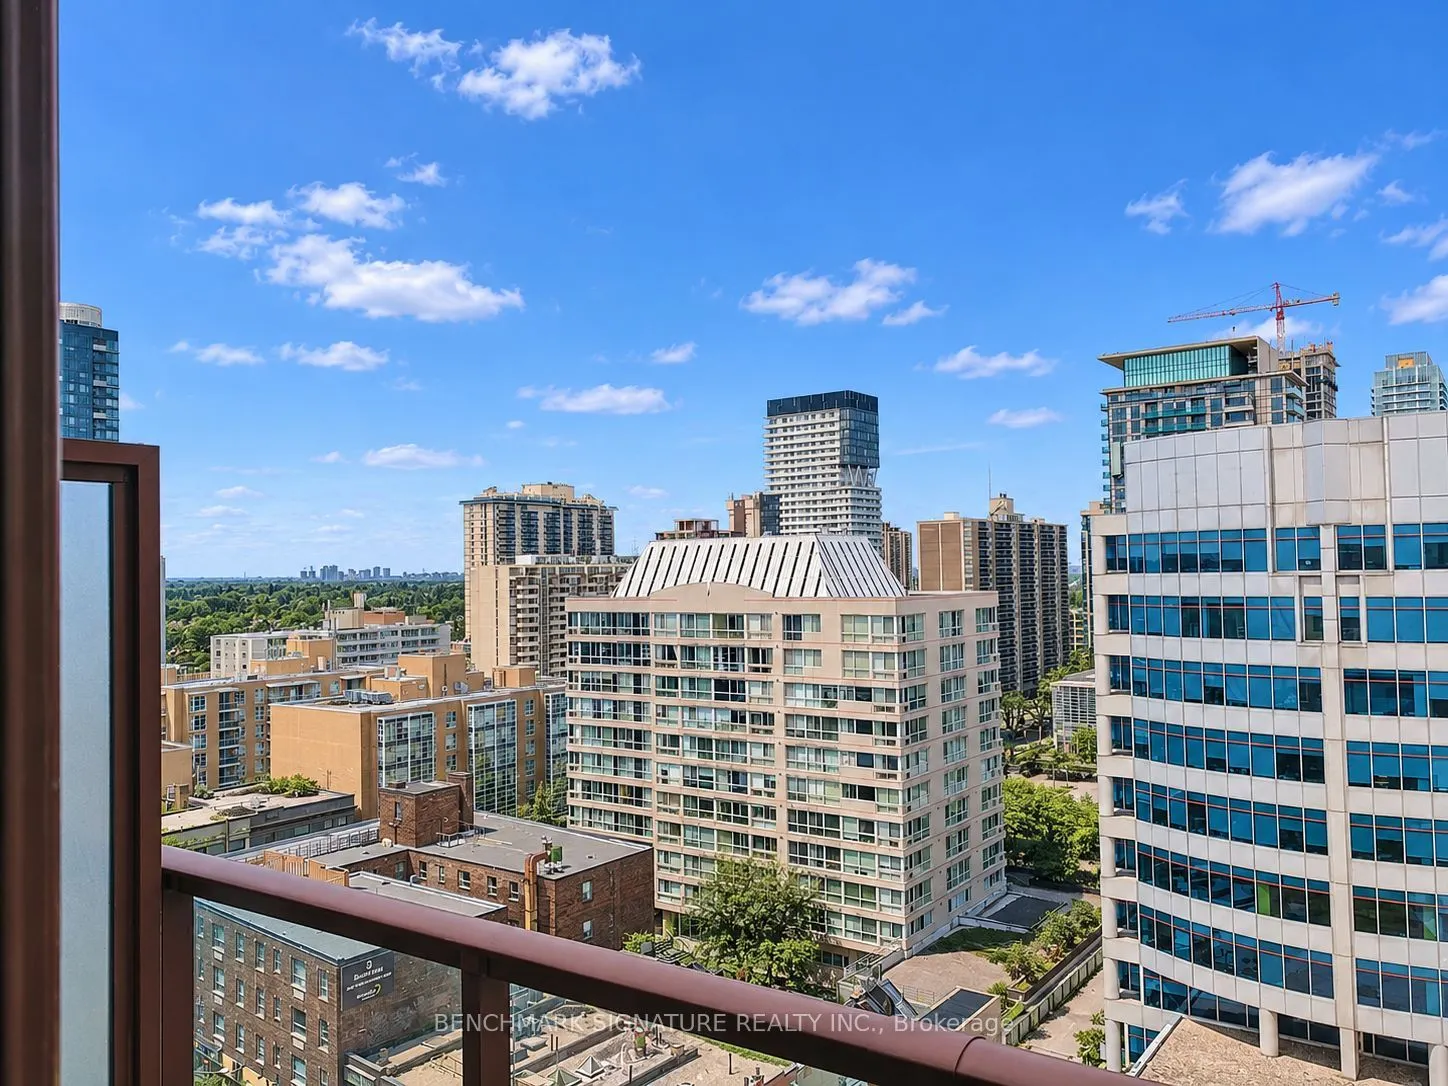
Welcome To This Bright And Spacious 1+Den Suite At 33 Helendale Avenue, Ideally Located In The Heart Of Yonge & Eglinton! Offering Approximately 629 Sq. Ft. Of Well-Designed Living Space On The 10th Floor, This Unfurnished Suite Features A Functional Layout With A Separate Den That Can Be Used As A ...Home Office, Study Area, Or Additional Flexible Living Space. Enjoy Your Own Private Balcony, Perfect For Relaxing And Taking In The Neighbourhood Views. The Open-Concept Living And Dining Area Offers A Comfortable Setting For Everyday Living And Entertaining, While The Practical Layout Makes Excellent Use Of Every Square Foot. Enjoy The Convenience Of Living In One Of Midtown Toronto's Most Sought-After Neighbourhoods. Just Steps To Yonge & Eglinton Subway Station, The Eglinton Crosstown LRT, And A Wide Selection Of Restaurants, Cafes, Grocery Stores, Shops, And Everyday Essentials. Nearby Parks, Fitness Studios, And Entertainment Options Add To The Neighbourhood Lifestyle. Convenient Transit Connections Make Commuting To Downtown And Other Parts Of Toronto Easy. Residents Can Enjoy Building Amenities Designed For Modern Urban Living. An Excellent Opportunity For Working Professionals, Couples, Or Students Looking For A Well-Located Home In A Vibrant And Connected Community!
Full Property Details
Interior
Bedrooms
1
Total Bedrooms
1
Washrooms
1
Square Footage
600-699 sqft
Basement
None
Heating Source
Gas
Heating Fuel
Forced Air
Air Conditioning
Central Air
Family Room
No
Kitchens
1
Total Kitchens
1
Fireplace Features
No
Bedrooms
1
Total Bedrooms
1
Washrooms
1
Square Footage
600-699 sqft
Basement
None
Heating Source
Gas
Heating Fuel
Forced Air
Air Conditioning
Central Air
Family Room
No
Kitchens
1
Total Kitchens
1
Fireplace Features
No
Exterior
Parking Spaces
1
Total Parking Spaces
1.00
Garage Spaces
1
Balcony
Open
Parking Spaces
1
Total Parking Spaces
1.00
Garage Spaces
1
Balcony
Open
Building Description
Style
Apartment
Home Type
Condo
Subtype
Condo Apt
Property Orientation
East
Exterior Finish
Concrete
Possession Date
12/1/2026
Locker
None
Style
Apartment
Home Type
Condo
Subtype
Condo Apt
Property Orientation
East
Exterior Finish
Concrete
Possession Date
12/1/2026
Locker
None
Community
Community
Yonge-Eglinton
Community
Yonge-Eglinton
Taxes & Fees
Occupancy
Tenant
Common Elements
Included
Occupancy
Tenant
Common Elements
Included
Other
Pets
No
Pets
No
Room Types
Den
-
Dimensions 9.91 x 6 feet
59.46 sqft
Kitchen
Open Concept, Centre Island
Dimensions 11.29 x 11.81 feet
133.33 sqft
Living Room
W/O To Balcony, Laminate, Window Floor to Ceiling
Dimensions 11.29 x 9.71 feet
109.63 sqft
Primary Bedroom
Window Floor to Ceiling, Closet
Dimensions 10.1 x 9.91 feet
100.09 sqft
Similar Properties(No results)
Sunny Gawri
Request a Tour
Your request was received!We'll be in touch soon to confirm the details.
Date:
If you have any questions, please contact us at any time.