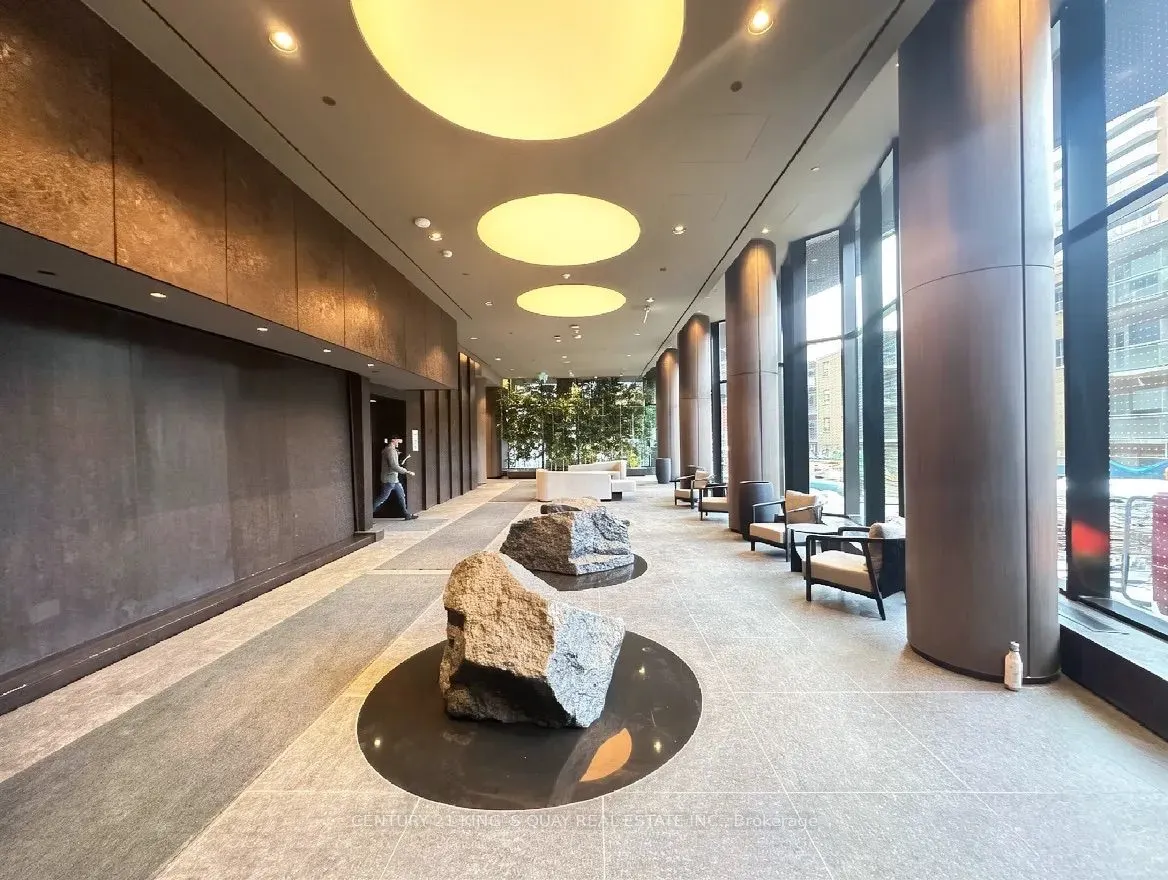
Experience modern urban living in this stylishly designed suite featuring 418 sq. ft. of interior space, a 71 sq. ft. private balcony, and impressive 11-foot ceilings. The bright, open-concept layout and expansive windows create an airy, inviting atmosphere filled with natural light. The contemporar...y kitchen boasts premium appliances and ample cabinetry, seamlessly blending style with functionality. Step out onto your private balcony to enjoy fresh air and city views. Ideally situated in the heart of the vibrant Yonge & Eglinton neighbourhood, this suite is just steps from popular restaurants, cafés, shopping, public transit, and entertainment. Enjoy premium building amenities, including concierge service, a fully equipped fitness centre, and a rooftop terrace. An exceptional opportunity to enjoy stylish, convenient living in one of Midtown Toronto's most desirable locations.
Full Property Details
Interior
Bedrooms
0
Washrooms
1
Square Footage
0-499 sqft
Basement
None
Heating Source
Gas
Heating Fuel
Forced Air
Air Conditioning
Central Air
Family Room
No
Kitchens
1
Total Kitchens
1
Fireplace Features
No
Bedrooms
0
Washrooms
1
Square Footage
0-499 sqft
Basement
None
Heating Source
Gas
Heating Fuel
Forced Air
Air Conditioning
Central Air
Family Room
No
Kitchens
1
Total Kitchens
1
Fireplace Features
No
Exterior
Pool
Indoor
Parking Spaces
0
Total Parking Spaces
0.00
Garage Spaces
0
Balcony
Open
Pool
Indoor
Parking Spaces
0
Total Parking Spaces
0.00
Garage Spaces
0
Balcony
Open
Building Description
Style
Apartment
Home Type
Condo
Subtype
Condo Apt
Year Built
0-5
Property Orientation
South
Exterior Finish
Concrete
Possession Date
No Data
Locker
None
Style
Apartment
Home Type
Condo
Subtype
Condo Apt
Year Built
0-5
Property Orientation
South
Exterior Finish
Concrete
Possession Date
No Data
Locker
None
Community
Community
Mount Pleasant West
Community
Mount Pleasant West
Taxes & Fees
Occupancy
Vacant
Common Elements
Included
Heating
Included
Occupancy
Vacant
Common Elements
Included
Heating
Included
Other
Pets
No
Pets
No
Room Types
Dining Room
Laminate, Open Concept, Combined w/Living
Dimensions 10.17 x 16.37 feet
166.48 sqft
Kitchen
Laminate, Open Concept, Combined w/Dining
Dimensions 10.17 x 16.37 feet
166.48 sqft
Living Room
Laminate, Open Concept, W/O To Balcony
Dimensions 10.17 x 16.37 feet
166.48 sqft
Similar Properties(No results)
Sunny Gawri
Request a Tour
Your request was received!We'll be in touch soon to confirm the details.
Date:
If you have any questions, please contact us at any time.
Sunny Gawri
Courtesy of:CENTURY 21 KING`S QUAY REAL ESTATE INC.