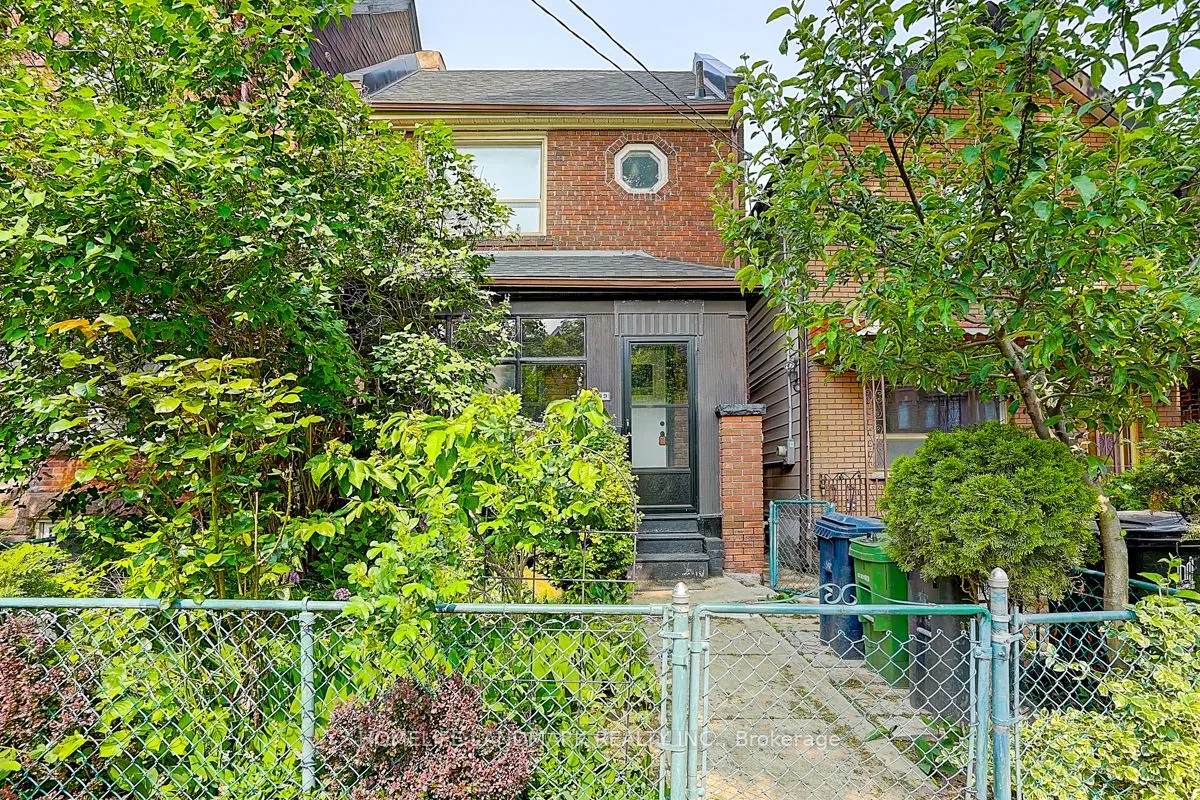
Sign In or Create a Free Account to see full details of this property
Key Facts
Key facts for 149 Euclid Avenue #Basement
Property Type
House, 2-Storey
Parking
Detached 0 garage, 0 parking
MLS #
C14136286
Size
< 700 sqft
Basement
Apartment,Separate Entrance
Listed on
2026-11-01
Lot size
20 x 130.5
Tax
-
Days on Market
1
Approximate Age
-
Maintenance Fee
-
Description
This Fully Finished Basement Unit In Toronto's Coveted Trinity Bellwoods Neighbourhood Features A Functional Two-Bedroom Layout, A Spacious Open-Concept Living Area, And A Renovated Four-Piece Bathroom. The Unit Also Offers A Well-Appointed Full Kitchen With Appliances, Ample Cabinetry, Generous Cou...nter Space, And Plenty Of Room For Everyday Cooking And Meal Preparation. Its Open Design Connects Seamlessly With The Living Area, Creating A Comfortable And Inviting Space. Located Just Steps From Trinity Bellwoods Park, Kensington Market, And An Array Of Trendy Shops, Cafés, And Restaurants, This Property Offers An Unbeatable Urban Lifestyle In One Of The City's Most Dynamic And Sought-After Neighbourhoods. A Rare Opportunity-Ready For You To Move In And Enjoy!
Full Property Details
Interior
Bedrooms
2
Total Bedrooms
2
Washrooms
1
Square Footage
< 700 sqft
Basement
Apartment,Separate Entrance
Heating Source
Gas
Heating Fuel
Radiant
Air Conditioning
None
Family Room
No
Kitchens
1
Total Kitchens
1
Fireplace Features
No
Bedrooms
2
Total Bedrooms
2
Washrooms
1
Square Footage
< 700 sqft
Basement
Apartment,Separate Entrance
Heating Source
Gas
Heating Fuel
Radiant
Air Conditioning
None
Family Room
No
Kitchens
1
Total Kitchens
1
Fireplace Features
No
Exterior
Depth
130.5
Front
20.08
Driveway
None
Lot Size
20 x 130.5 ft
Pool
None
Parking Spaces
0
Total Parking Spaces
0.00
Parking Description
Detached
Garage Spaces
0
Depth
130.5
Front
20.08
Driveway
None
Lot Size
20 x 130.5 ft
Pool
None
Parking Spaces
0
Total Parking Spaces
0.00
Parking Description
Detached
Garage Spaces
0
Building Description
Style
2-Storey
Home Type
House
Subtype
Detached
Property Orientation
East
Exterior Finish
Brick
Sewers
Sewers
Water Supply
Municipal
Possession Date
10/28/2026
Style
2-Storey
Home Type
House
Subtype
Detached
Property Orientation
East
Exterior Finish
Brick
Sewers
Sewers
Water Supply
Municipal
Possession Date
10/28/2026
Community
Community
Trinity-Bellwoods
Community
Trinity-Bellwoods
Taxes & Fees
Occupancy
Vacant
Occupancy
Vacant
Room Types
Bedroom
Tile Floor
Dimensions 8.73 x 9.32 feet
81.36 sqft
Bedroom 2
-
Dimensions 7.15 x 10.63 feet
76 sqft
Kitchen
Tile Floor
Dimensions 21.42 x 7.32 feet
156.79 sqft
Laundry
Tile Floor
Dimensions 6.36 x 8.33 feet
52.98 sqft
Living Room
Tile Floor
Dimensions 12.47 x 8.86 feet
110.48 sqft
Similar Properties(No results)
Sunny Gawri
Request a Tour
Your request was received!We'll be in touch soon to confirm the details.
Date:
If you have any questions, please contact us at any time.