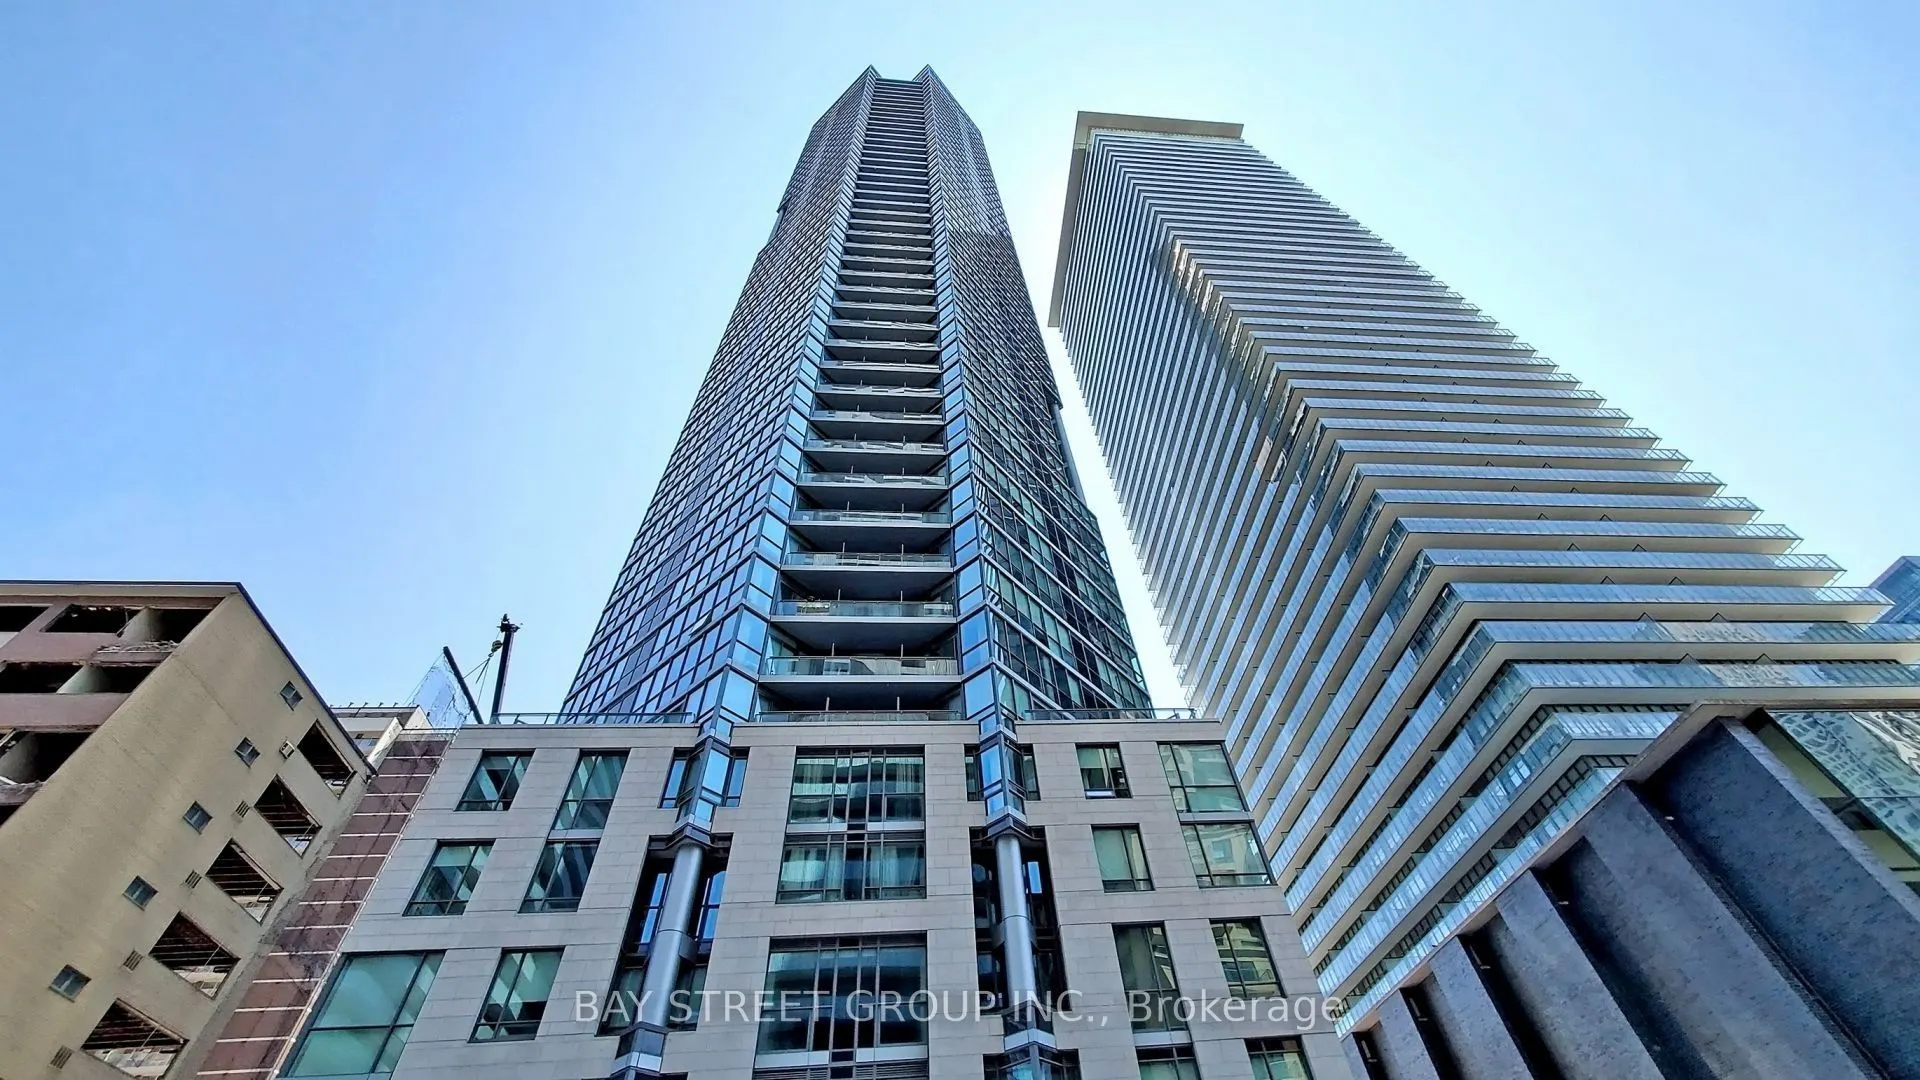
Fully Furnished & Move-In Ready! Experience Elevated Living At Chaz Yorkville In This Rarely Offered, Spacious 1,048 Sq.Ft. High-Floor Corner Suite. Featuring 2 Bedrooms, 2 Full Bathrooms & A Separate Study, Perfect For Working From Home. Enjoy A Bright, Functional Layout With Floor-To-Ceiling Windo...ws, Open-Concept Living & Dining Areas, And A Private 65 Sq.Ft. Balcony. Modern Kitchen With Sleek Built-In Appliances & Ample Workspace. Generous Primary Bedroom With Walk-In Closet & 4-Piece Ensuite. Exceptional Building Amenities Include 24-Hr Concierge, Fitness Centre, Yoga Studio, Sauna, Party Room, Theatre & Guest Suites. Unbeatable Yonge & Bloor Location, Steps To Two Subway Lines, U Of T, Yorkville's Upscale Shopping, Dining & Everyday Conveniences. Enjoy The Best Of Downtown Living!
Full Property Details
Interior
Bedrooms
2
Bedrooms Plus
1
Total Bedrooms
3
Washrooms
2
Square Footage
1000-1199 sqft
Basement
None
Heating Source
Gas
Heating Fuel
Forced Air
Air Conditioning
Central Air
Family Room
No
Kitchens
1
Total Kitchens
1
Fireplace Features
No
Bedrooms
2
Bedrooms Plus
1
Total Bedrooms
3
Washrooms
2
Square Footage
1000-1199 sqft
Basement
None
Heating Source
Gas
Heating Fuel
Forced Air
Air Conditioning
Central Air
Family Room
No
Kitchens
1
Total Kitchens
1
Fireplace Features
No
Exterior
Driveway
Underground
Parking Spaces
1
Total Parking Spaces
1.00
Parking Description
Underground
Garage Spaces
0
Balcony
Open
Driveway
Underground
Parking Spaces
1
Total Parking Spaces
1.00
Parking Description
Underground
Garage Spaces
0
Balcony
Open
Building Description
Style
Apartment
Home Type
Condo
Subtype
Condo Apt
Property Orientation
North West
Exterior Finish
Concrete
Possession Date
11/1/2026
Locker
Owned
Style
Apartment
Home Type
Condo
Subtype
Condo Apt
Property Orientation
North West
Exterior Finish
Concrete
Possession Date
11/1/2026
Locker
Owned
Community
Community
Church-Yonge Corridor
Community
Church-Yonge Corridor
Taxes & Fees
Occupancy
Vacant
Common Elements
Included
Water
Included
Occupancy
Vacant
Common Elements
Included
Water
Included
Other
Pets
Yes-with Restrictions
Pets
Yes-with Restrictions
Room Types
Bedroom
4 Pc Ensuite, Walk-In Closet(s)
Dimensions 10.43 x 11.91 feet
124.22 sqft
Bedroom 2
Carpet Free, Window
Dimensions 8.83 x 9.58 feet
84.59 sqft
Kitchen
B/I Appliances, Backsplash
Dimensions 12.17 x 12.83 feet
156.14 sqft
Living Room
Carpet Free, Window Floor to Ceiling
Dimensions 16.5 x 19.65 feet
324.22 sqft
Study
Carpet Free
Dimensions 6.33 x 4.66 feet
29.5 sqft
Similar Properties(No results)
Sunny Gawri
Request a Tour
Your request was received!We'll be in touch soon to confirm the details.
Date:
If you have any questions, please contact us at any time.