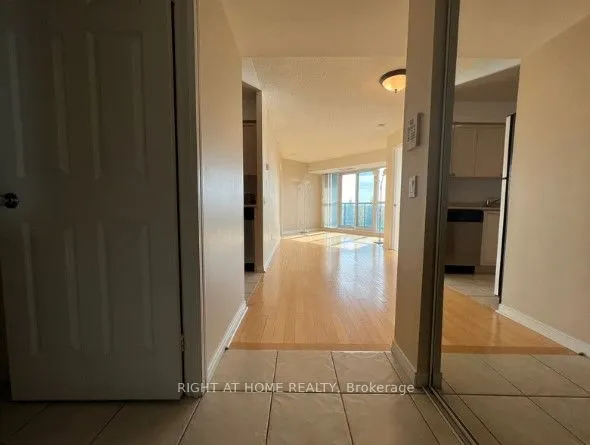
Beautiful spacious & bright 2 bedrooms 2 full bath condo unit at Yonge & Sheppard in an amazing community with excellent amenities. Steps from Sheppard TTC station, this unit boasts unobstructed 180 degrees view of the city skyline and has generous sized bedrooms and an ensuite washroom. what's more..., grocery and vibrant shopping facilities are within walking distance and an amazing vibe. The condo boast a sauna, fitness center, recreation room, private garden with BBQ, and everything you need. Regardless of where you work, this condo is situated close to 401 & DVP providing highway access to all locations.
Full Property Details
Interior
Bedrooms
2
Total Bedrooms
2
Washrooms
2
Square Footage
900-999 sqft
Basement
None
Heating Source
Gas
Heating Fuel
Forced Air
Air Conditioning
Central Air
Family Room
No
Kitchens
1
Total Kitchens
1
Fireplace Features
No
Bedrooms
2
Total Bedrooms
2
Washrooms
2
Square Footage
900-999 sqft
Basement
None
Heating Source
Gas
Heating Fuel
Forced Air
Air Conditioning
Central Air
Family Room
No
Kitchens
1
Total Kitchens
1
Fireplace Features
No
Exterior
Driveway
Underground
Parking Spaces
1
Total Parking Spaces
1.00
Parking Description
Underground
Garage Spaces
1
Balcony
Open
Driveway
Underground
Parking Spaces
1
Total Parking Spaces
1.00
Parking Description
Underground
Garage Spaces
1
Balcony
Open
Building Description
Style
Apartment
Home Type
Condo
Subtype
Condo Apt
Year Built
16-30
Property Orientation
North East
Exterior Finish
Concrete
Possession Date
11/1/2026
Locker
Owned
Style
Apartment
Home Type
Condo
Subtype
Condo Apt
Year Built
16-30
Property Orientation
North East
Exterior Finish
Concrete
Possession Date
11/1/2026
Locker
Owned
Community
Community
Willowdale East
Community
Willowdale East
Taxes & Fees
Occupancy
Vacant
Central Air Conditioning
Included
Common Elements
Included
Parking
Included
Occupancy
Vacant
Central Air Conditioning
Included
Common Elements
Included
Parking
Included
Other
Pets
Yes-with Restrictions
Pets
Yes-with Restrictions
Room Types
Bathroom
3 Pc Bath
Dimensions 5.51 x 8.01 feet
44.14 sqft
Bathroom
4 Pc Ensuite
Dimensions 6.99 x 4.49 feet
31.39 sqft
Bedroom
4 Pc Ensuite, Window Floor to Ceiling, Closet
Dimensions 11.98 x 11.48 feet
137.53 sqft
Bedroom 2
Window Floor to Ceiling, Closet
Dimensions 8.76 x 10.33 feet
90.49 sqft
Dining Room
Laminate
Dimensions 10.01 x 10.01 feet
100.2 sqft
Kitchen
B/I Dishwasher, B/I Range
Dimensions 7.97 x 7.97 feet
63.52 sqft
Living Room
Laminate, Balcony
Dimensions 11.98 x 12.99 feet
155.62 sqft
Similar Properties(No results)
Sunny Gawri
Request a Tour
Your request was received!We'll be in touch soon to confirm the details.
Date:
If you have any questions, please contact us at any time.