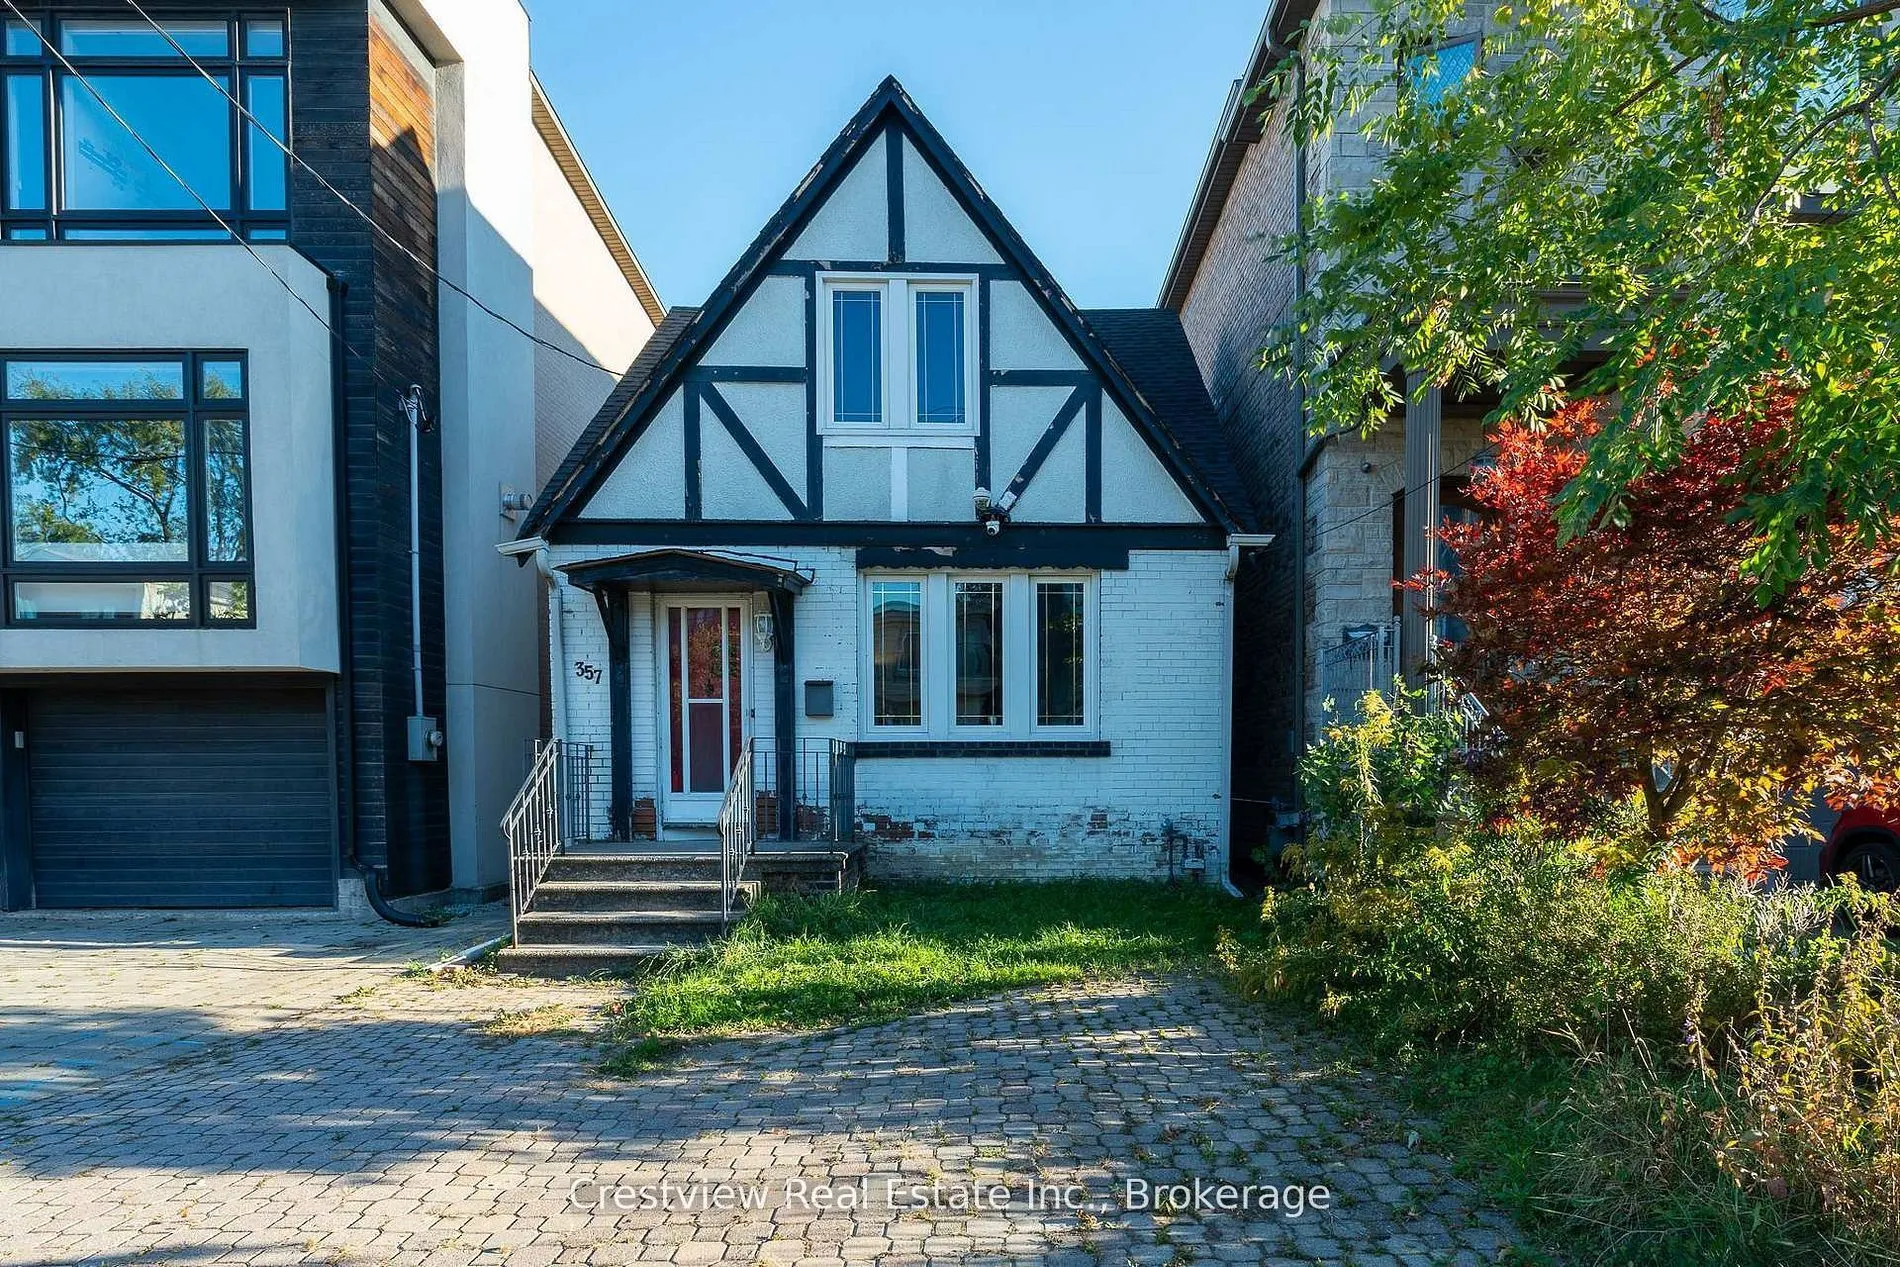
Sign In or Create a Free Account to see full details of this property
Key Facts
Key facts for 357 Fairlawn Avenue
Property Type
House, 1 1/2 Storey
Parking
None 0 garage, 1 parking
MLS #
C14135570
Size
1100-1500 sqft
Basement
Finished with Walk-Out
Listed on
2026-10-31
Lot size
25 x 165.0
Tax
-
Days on Market
1
Approximate Age
-
Maintenance Fee
-
Description
Entire property for lease, huge lot 25x165, 3 bedrooms on second floor.main floor has living,dining,kitchen and a huge family room.Walk-UP basement with a side entrance includes the 4th bedroom + an office + recreation area.One front yard parking spot, the tenant can apply for more ON STREET parking... spots with city.Around 450 meters to top ranking elementary school John Wanless PS(on same street), around 1,000 meters to Top ranking high school Lawrence Park CI and Top private girls school Havergal college. Heating by water boiler and radiators,the boiler runs on gas,hot water tank is owned.
Full Property Details
Interior
Bedrooms
3
Bedrooms Plus
1
Total Bedrooms
4
Washrooms
2
Square Footage
1100-1500 sqft
Basement
Finished with Walk-Out
Heating Source
Gas
Heating Fuel
Radiant
Air Conditioning
None
Family Room
Yes
Kitchens
1
Total Kitchens
1
Fireplace Features
No
Bedrooms
3
Bedrooms Plus
1
Total Bedrooms
4
Washrooms
2
Square Footage
1100-1500 sqft
Basement
Finished with Walk-Out
Heating Source
Gas
Heating Fuel
Radiant
Air Conditioning
None
Family Room
Yes
Kitchens
1
Total Kitchens
1
Fireplace Features
No
Exterior
Depth
165.0
Front
25.0
Lot Size
25 x 165.0 ft
Pool
None
Parking Spaces
1
Total Parking Spaces
1.00
Parking Description
None
Garage Spaces
0
Depth
165.0
Front
25.0
Lot Size
25 x 165.0 ft
Pool
None
Parking Spaces
1
Total Parking Spaces
1.00
Parking Description
None
Garage Spaces
0
Building Description
Style
1 1/2 Storey
Home Type
House
Subtype
Detached
Property Orientation
South
Exterior Finish
Other
Sewers
Sewers
Water Supply
Municipal
Possession Date
10/31/2026
Style
1 1/2 Storey
Home Type
House
Subtype
Detached
Property Orientation
South
Exterior Finish
Other
Sewers
Sewers
Water Supply
Municipal
Possession Date
10/31/2026
Community
Community
Bedford Park-Nortown
Community
Bedford Park-Nortown
Taxes & Fees
Occupancy
Vacant
Occupancy
Vacant
Room Types
Bathroom
-
Dimensions 0.03 x 0.03 feet
0 sqft
Bedroom 4
-
Dimensions 16.01 x 14.63 feet
234.23 sqft
Dining Room
-
Dimensions 9.38 x 12.96 feet
121.56 sqft
Family Room
-
Dimensions 17.85 x 14.93 feet
266.5 sqft
Kitchen
-
Dimensions 8.6 x 12.3 feet
105.78 sqft
Living Room
-
Dimensions 12.37 x 15.45 feet
191.12 sqft
Office
-
Dimensions 10.56 x 12.4 feet
130.94 sqft
Primary Bedroom
-
Dimensions 11.45 x 11.81 feet
135.22 sqft
Recreation
-
Dimensions 17.52 x 14.83 feet
259.82 sqft
Similar Properties(No results)
Sunny Gawri
Request a Tour
Your request was received!We'll be in touch soon to confirm the details.
Date:
If you have any questions, please contact us at any time.