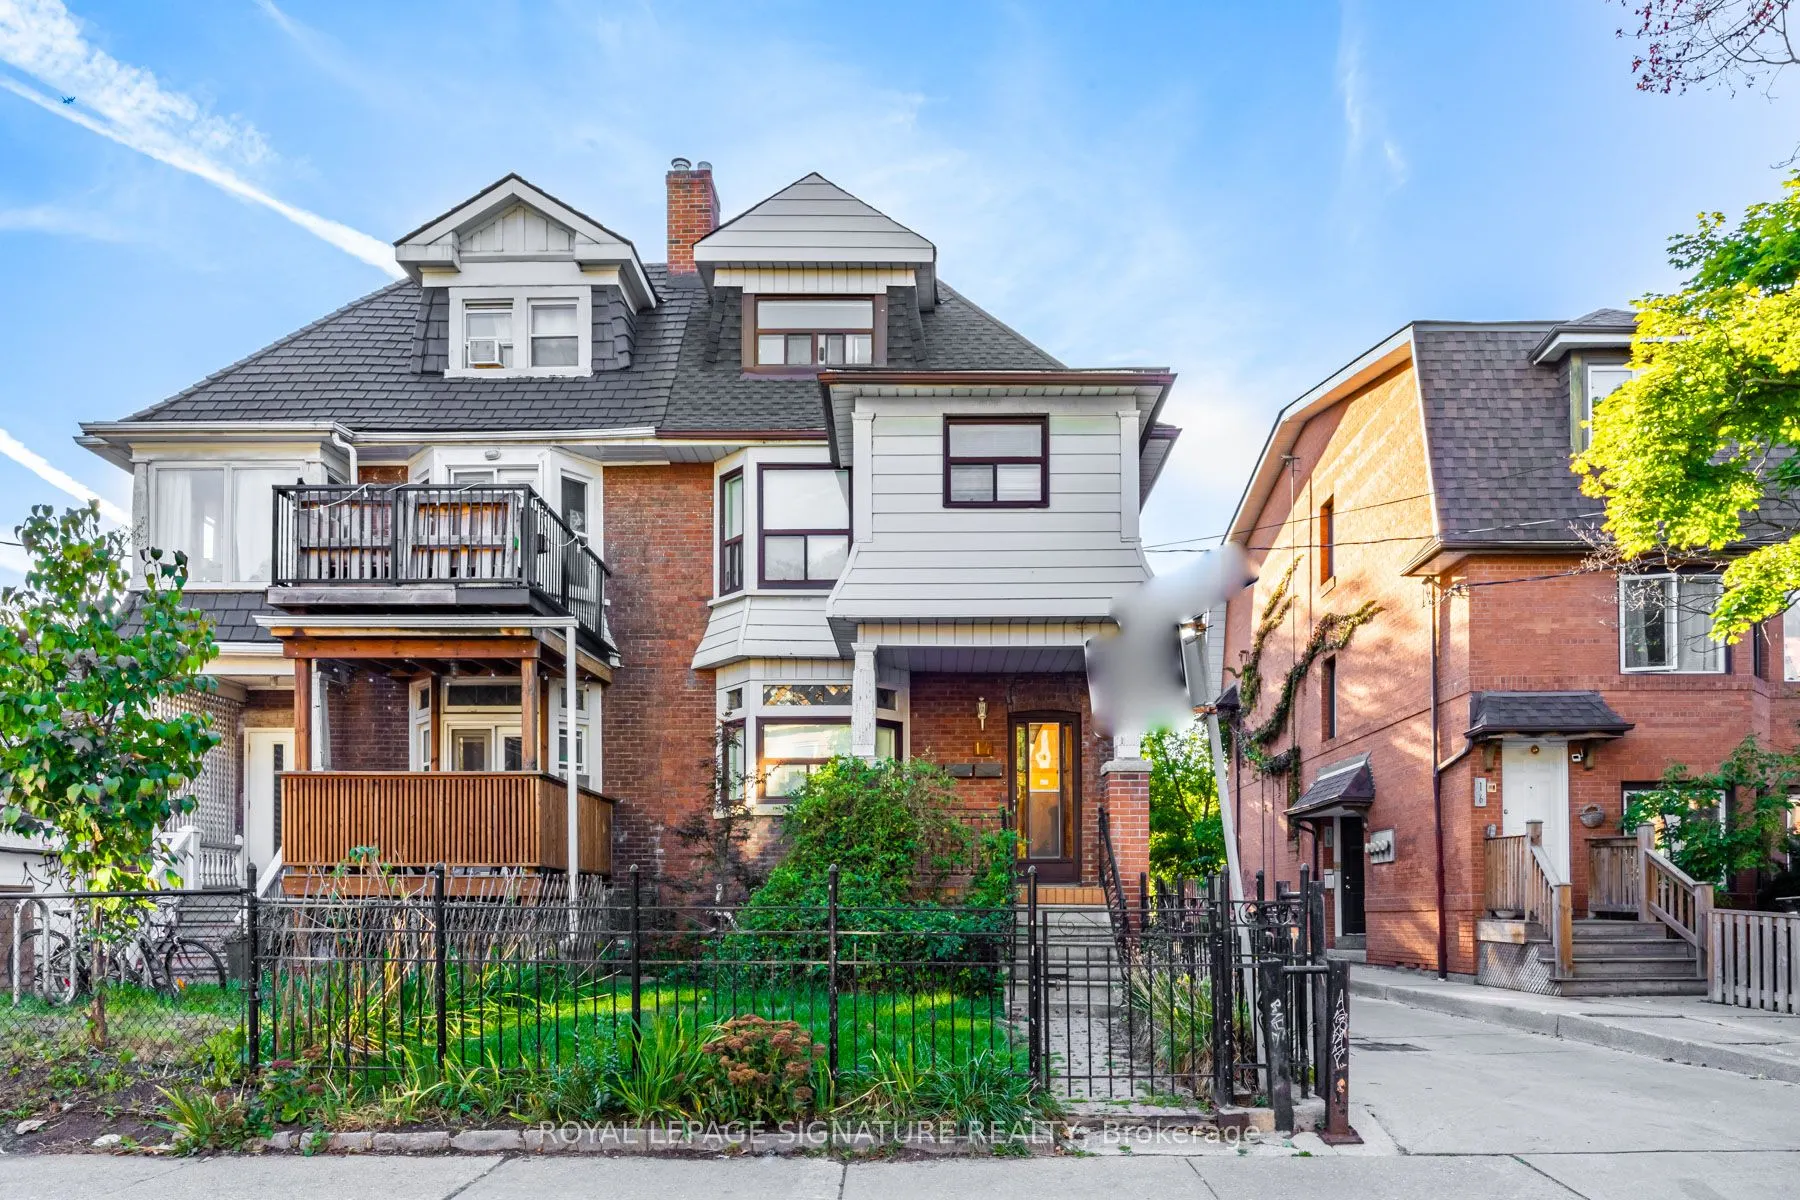
Sign In or Create a Free Account to see full details of this property
Key Facts
Key facts for 14 Howland Avenue #1
Property Type
House, 3-Storey
Parking
None 0 garage, 0 parking
MLS #
C14135288
Size
1100-1500 sqft
Basement
None
Listed on
2026-10-31
Lot size
20 x 100.0
Tax
-
Days on Market
1
Approximate Age
100+
Maintenance Fee
-
Heating, Hydro, Wate...
Description
Live in the Annex! This 3BR unit is located steps from Bloor West, & consists of the second & third floors of the home. Renovated - updated kitchen, flooring, & lighting. Perfect for young professionals & mature students. Steps to shopping, restaurants, & services. Short walk to U of T. Two-minute w...alk to Bathurst subway station. Under ten minutes to Spadina subway station. Shared entryway into the home with the ground floor unit. Living room can be used as a fourth bedroom. Exclusive use of washer & dryer on the second floor. Utilities (up to $500 for the house) & Internet are included!
Full Property Details
Interior
Bedrooms
3
Total Bedrooms
3
Washrooms
2
Square Footage
1100-1500 sqft
Basement
None
Heating Source
Gas
Heating Fuel
Forced Air
Air Conditioning
Central Air,Window Unit(s)
Family Room
No
Kitchens
1
Total Kitchens
1
Fireplace Features
No
Bedrooms
3
Total Bedrooms
3
Washrooms
2
Square Footage
1100-1500 sqft
Basement
None
Heating Source
Gas
Heating Fuel
Forced Air
Air Conditioning
Central Air,Window Unit(s)
Family Room
No
Kitchens
1
Total Kitchens
1
Fireplace Features
No
Exterior
Depth
100.0
Front
19.75
Driveway
Lane
Lot Size
20 x 100.0 ft
Pool
None
Parking Spaces
0
Total Parking Spaces
0.00
Parking Description
None
Garage Spaces
0
Depth
100.0
Front
19.75
Driveway
Lane
Lot Size
20 x 100.0 ft
Pool
None
Parking Spaces
0
Total Parking Spaces
0.00
Parking Description
None
Garage Spaces
0
Building Description
Style
3-Storey
Home Type
House
Subtype
Semi-Detached
Year Built
100+
Property Orientation
West
Exterior Finish
Brick
Sewers
Sewers
Water Supply
Municipal
Possession Date
No Data
Style
3-Storey
Home Type
House
Subtype
Semi-Detached
Year Built
100+
Property Orientation
West
Exterior Finish
Brick
Sewers
Sewers
Water Supply
Municipal
Possession Date
No Data
Community
Community
Annex
Community
Annex
Taxes & Fees
Occupancy
Vacant
Heating
Included
Hydro
Included
Water
Included
Occupancy
Vacant
Heating
Included
Hydro
Included
Water
Included
Room Types
Bedroom
Laminate, Closet, Window
Dimensions 14.4 x 10.01 feet
144.14 sqft
Bedroom 2
Laminate, Closet, Window
Dimensions 12.01 x 13.32 feet
159.97 sqft
Bedroom 3
Laminate, Window
Dimensions 13.32 x 10.6 feet
141.19 sqft
Dining Room
Laminate, Combined w/Kitchen
Dimensions 14.99 x 8.99 feet
134.76 sqft
Kitchen
Laminate, Combined w/Dining, Stainless Steel Appl
Dimensions 14.99 x 8.99 feet
134.76 sqft
Laundry
Tile Floor, Stainless Steel Sink, Window
Dimensions 7.25 x 6.27 feet
45.46 sqft
Living Room
Laminate, Closet, Separate Room
Dimensions 12.99 x 10.01 feet
130.03 sqft
Similar Properties(No results)
Sunny Gawri
Request a Tour
Your request was received!We'll be in touch soon to confirm the details.
Date:
If you have any questions, please contact us at any time.