Sign In or Create a Free Account to see full details of this property
Key Facts
Key facts for 2221 Yonge Street #3304
Property Type
Condo, Apartment
Parking
0 garage, 0 parking
MLS #
C14135198
Size
500-599 sqft
Basement
None
Listed on
2026-10-31
Lot size
-
Tax
-
Days on Market
1
Approximate Age
0-5
Maintenance Fee
-
Heating
Description
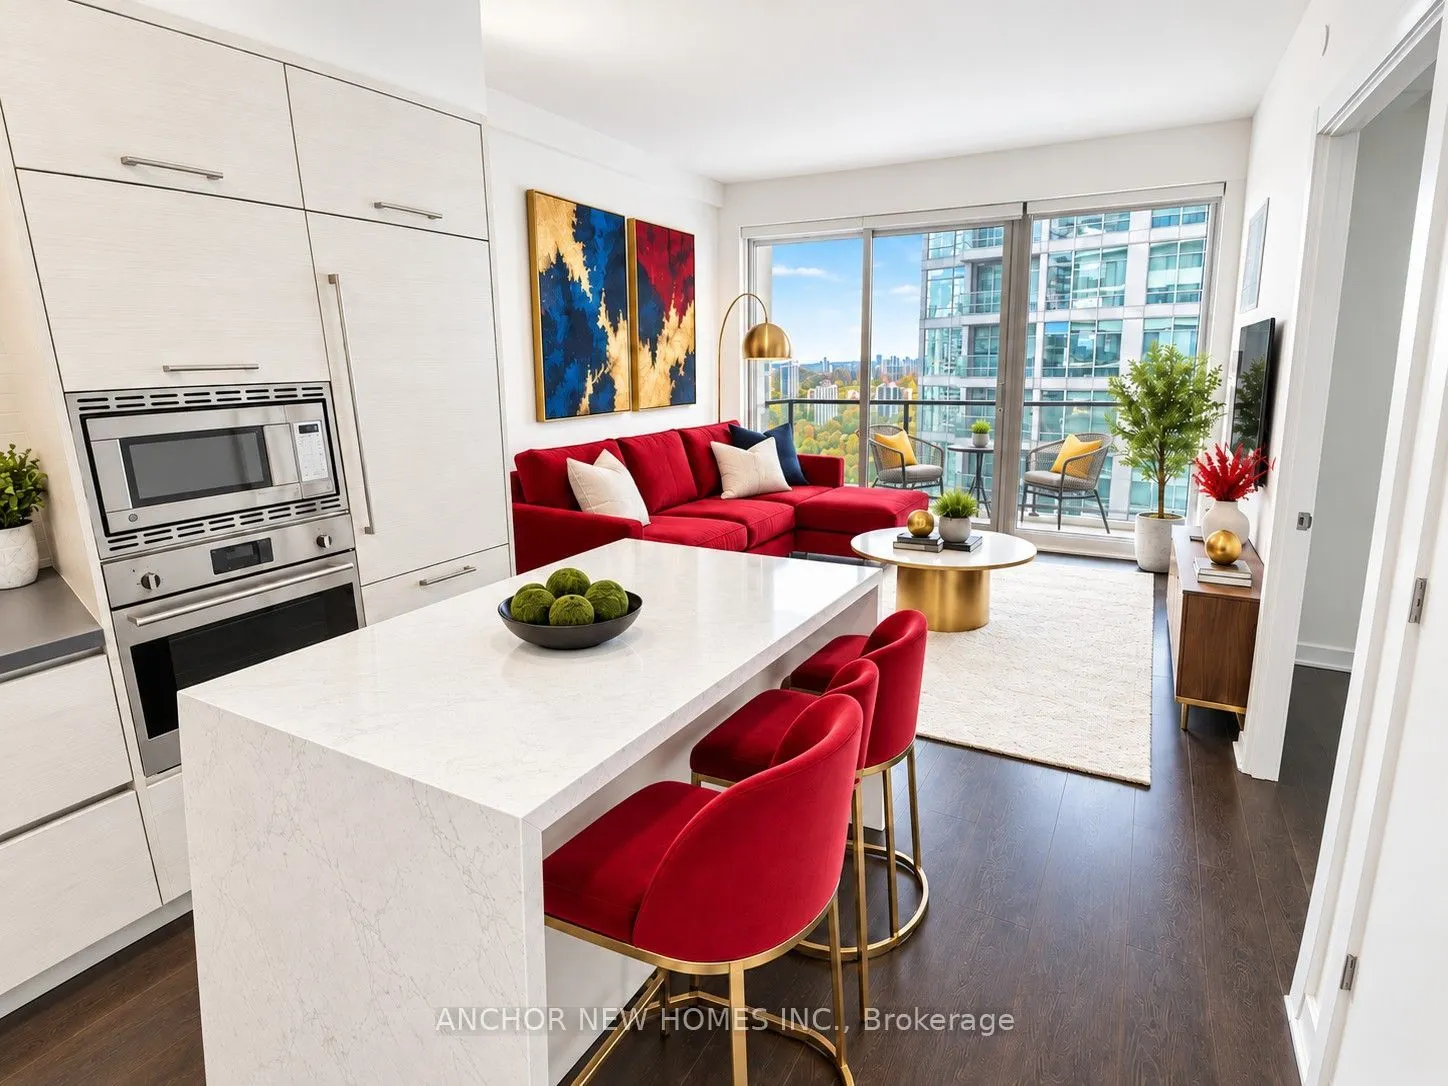
LOCATION....LOCATION ...LUXURY LIVING in the Heart of Yonge & Eglinton! Welcome to the prestigious 2221 Yonge Street Condos, where modern elegance meets exceptional urban convenience! This beautiful 1-bedroom, 1-bathroom suite features a private balcony with desirable southeast exposure, offering pl...enty of natural light and beautiful city views. Experience upscale urban living in one of Toronto's most vibrant and sought-after neighbourhoods! Residents enjoy an impressive collection of resort-inspired amenities, including 24-hour concierge, a state-of-the-art fitness centre, yoga studio, spa facilities, sauna, steam rooms, rooftop terrace with BBQ areas, elegant party room, theatre room, games room, and guest suites. Perfectly situated at the prime intersection of Yonge & Eglinton, just steps from the subway, Eglinton Crosstown LRT, Yonge-Eglinton Centre, trendy restaurants, cafés, shopping, entertainment, and everyday essentials. Enjoy the convenience of having everything at your doorstep while relaxing in the comfort of your own private retreat. An exceptional opportunity to enjoy stylish condo living in one of Toronto's most desirable locations. Don't miss it!
Full Property Details
Interior
Bedrooms
1
Total Bedrooms
1
Washrooms
1
Square Footage
500-599 sqft
Basement
None
Heating Source
Gas
Heating Fuel
Forced Air
Air Conditioning
Central Air
Family Room
No
Kitchens
1
Total Kitchens
1
Fireplace Features
No
Bedrooms
1
Total Bedrooms
1
Washrooms
1
Square Footage
500-599 sqft
Basement
None
Heating Source
Gas
Heating Fuel
Forced Air
Air Conditioning
Central Air
Family Room
No
Kitchens
1
Total Kitchens
1
Fireplace Features
No
Exterior
Pool
Indoor
Parking Spaces
0
Total Parking Spaces
0.00
Garage Spaces
0
Balcony
Enclosed
Pool
Indoor
Parking Spaces
0
Total Parking Spaces
0.00
Garage Spaces
0
Balcony
Enclosed
Building Description
Style
Apartment
Home Type
Condo
Subtype
Condo Apt
Year Built
0-5
Property Orientation
South East
Exterior Finish
Concrete
Possession Date
11/1/2026
Locker
None
Style
Apartment
Home Type
Condo
Subtype
Condo Apt
Year Built
0-5
Property Orientation
South East
Exterior Finish
Concrete
Possession Date
11/1/2026
Locker
None
Community
Community
Mount Pleasant West
Community
Mount Pleasant West
Taxes & Fees
Occupancy
Vacant
Heating
Included
Occupancy
Vacant
Heating
Included
Other
Pets
No
Pets
No
Room Types
Dining Room
Laminate, Combined w/Kitchen, Large Window
Dimensions 4.92 x 6.59 feet
32.42 sqft
Kitchen
Laminate, Open Concept, B/I Appliances
Dimensions 10.33 x 8.92 feet
92.14 sqft
Living Room
Laminate, Combined w/Dining, W/O To Balcony
Dimensions 4.92 x 6.59 feet
32.42 sqft
Primary Bedroom
Laminate, Large Window, Closet
Dimensions 9.84 x 9.42 feet
92.69 sqft
Similar Properties(No results)
Sunny Gawri
Request a Tour
Your request was received!We'll be in touch soon to confirm the details.
Date:
If you have any questions, please contact us at any time.