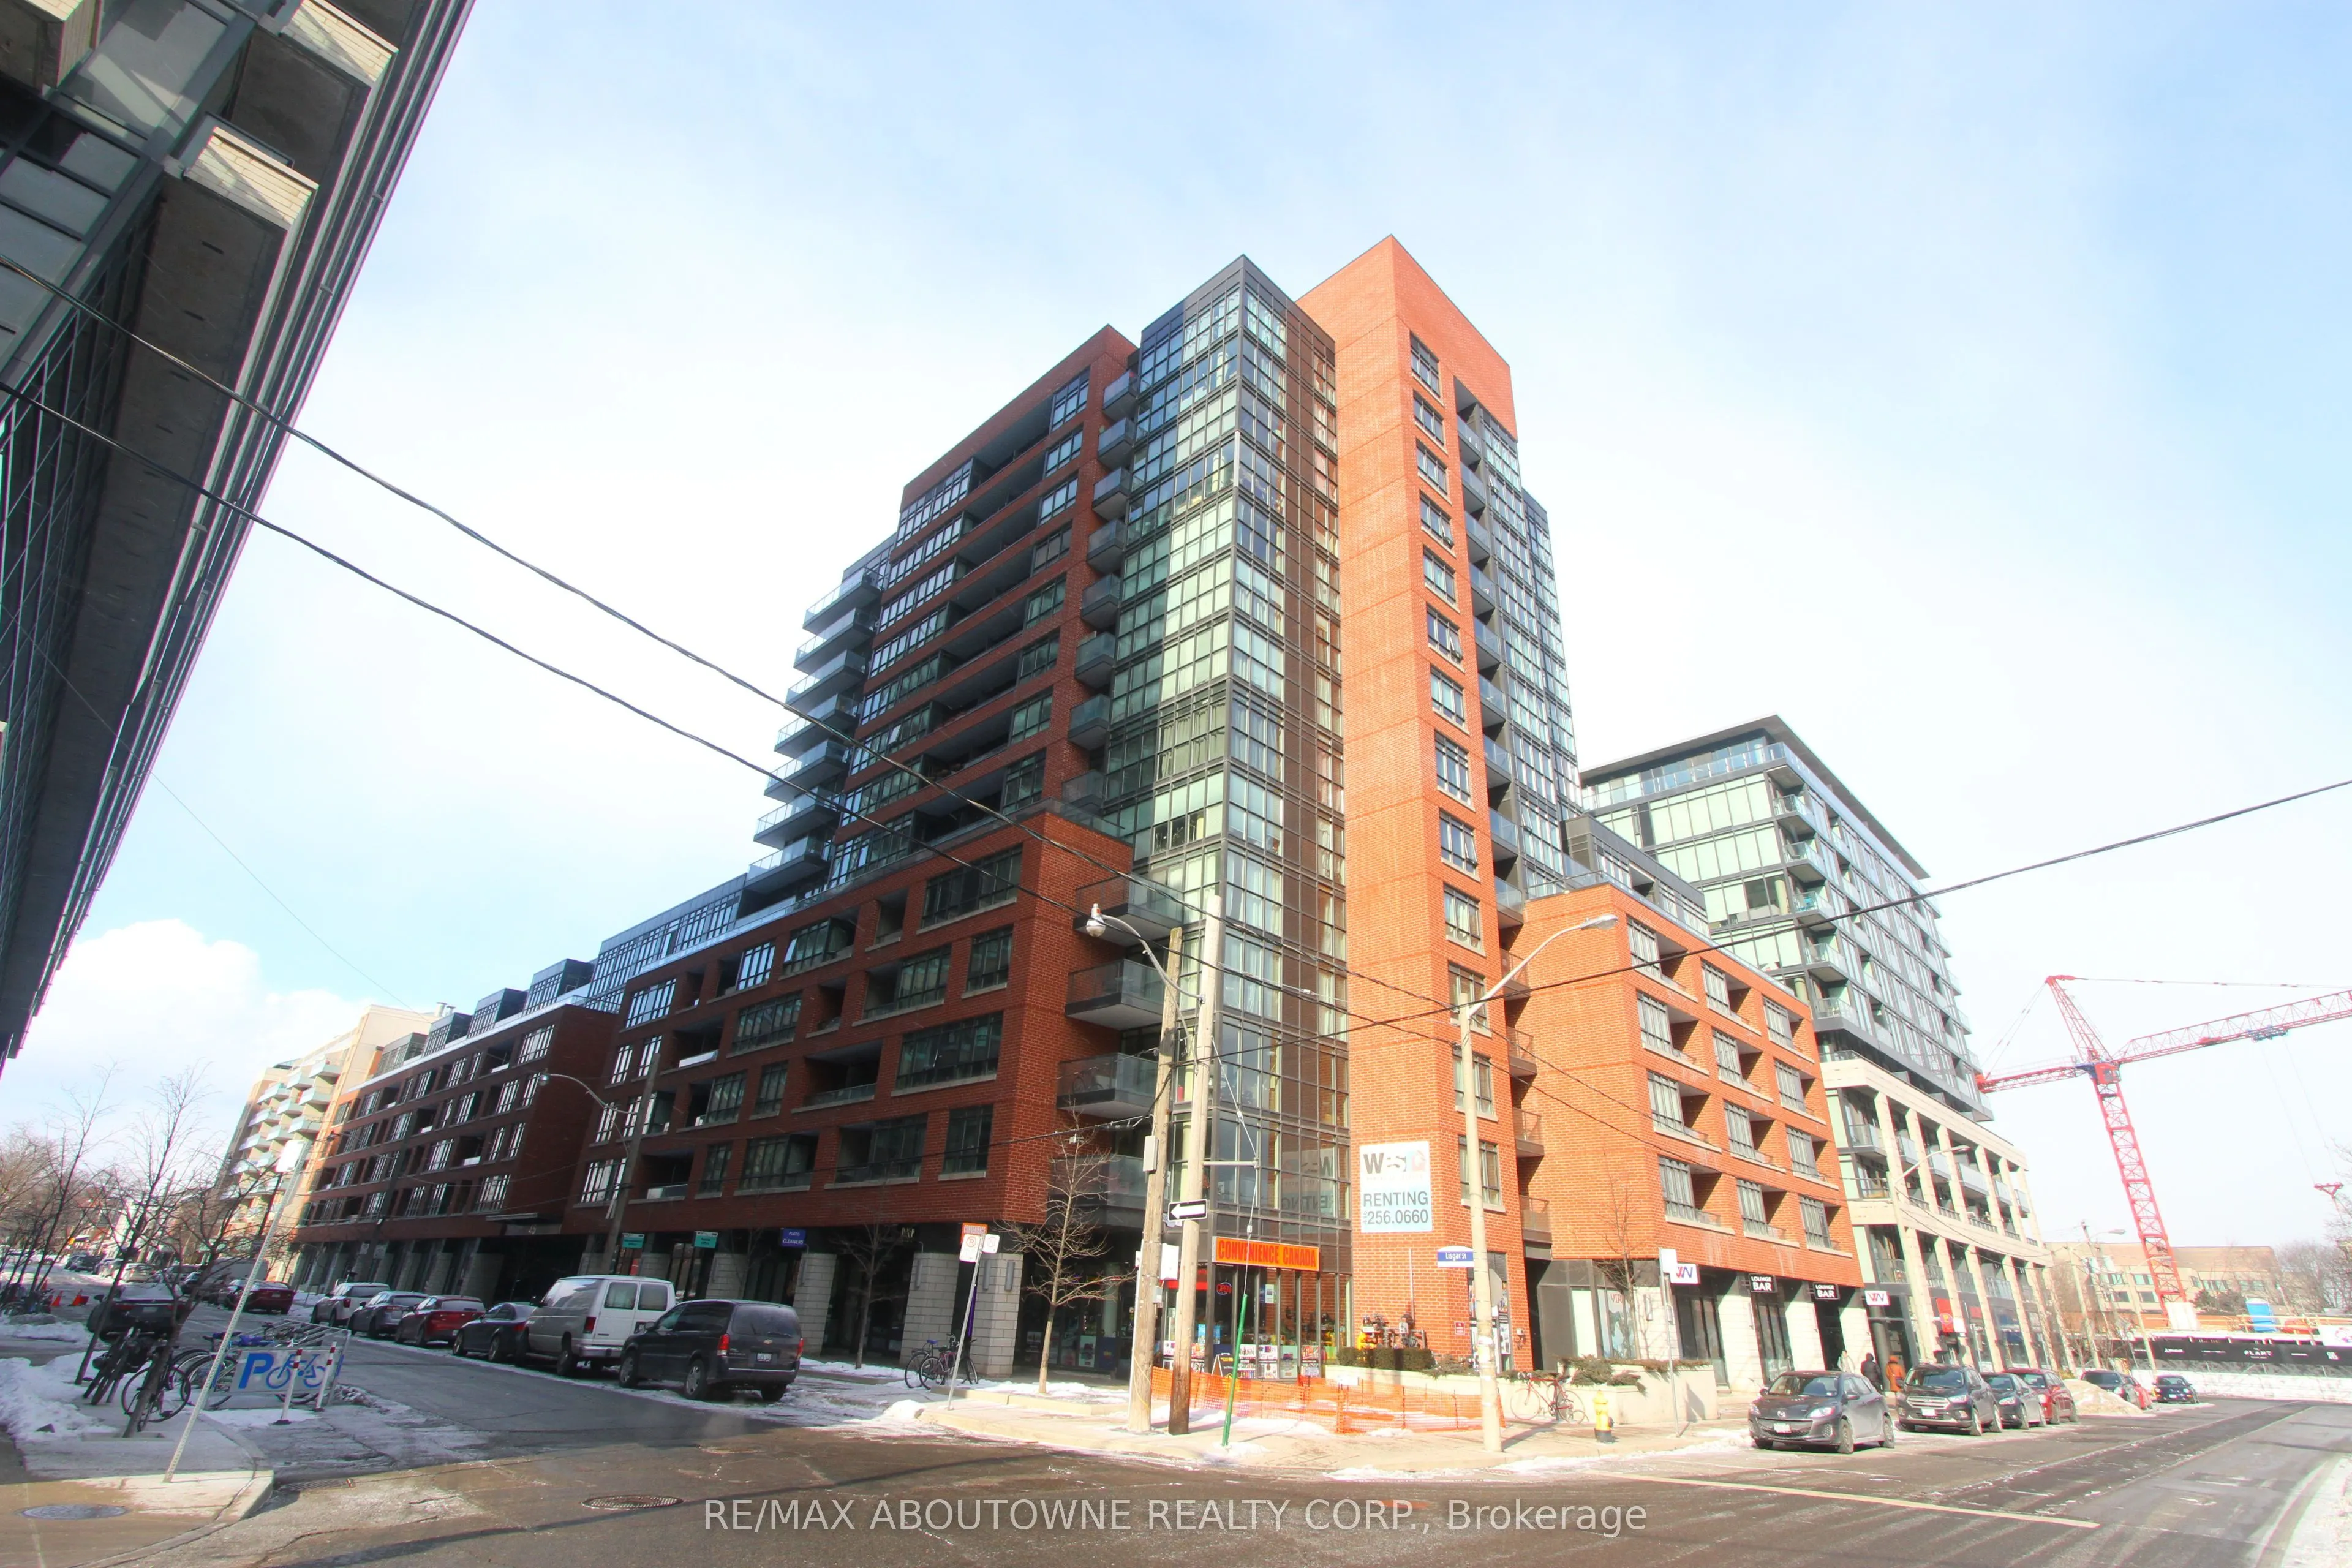
This unit features an open-concept floor plan with laminate flooring and a Juliette balcony with west-facing exposure. Offering two generously sized bedrooms and a separate laundry room with plenty of additional storage space. A great opportunity for anyone looking for a well-designed space with roo...m to spread out.Located in the heart of West Queen West, this building puts you right in the middle of one of Toronto's most popular neighbourhoods. Enjoy a great mix of trendy restaurants, cafes, boutiques, art galleries, music venues and nightlife, all just steps away. With modern finishes and a vibrant neighbourhood at your doorstep, it's a great spot to enjoy everything the city has to offer.
Full Property Details
Interior
Bedrooms
2
Total Bedrooms
2
Washrooms
1
Square Footage
700-799 sqft
Basement
None
Air Conditioning
Central Air
Kitchens
1
Total Kitchens
1
Bedrooms
2
Total Bedrooms
2
Washrooms
1
Square Footage
700-799 sqft
Basement
None
Air Conditioning
Central Air
Kitchens
1
Total Kitchens
1
Exterior
Driveway
Underground
Parking Spaces
1
Total Parking Spaces
1.00
Parking Description
Underground
Garage Spaces
1
Balcony
Juliette
Driveway
Underground
Parking Spaces
1
Total Parking Spaces
1.00
Parking Description
Underground
Garage Spaces
1
Balcony
Juliette
Building Description
Style
Apartment
Home Type
Apartment
Subtype
Other
Property Orientation
West
Exterior Finish
Brick,Concrete
Possession Date
No Data
Locker
None
Style
Apartment
Home Type
Apartment
Subtype
Other
Property Orientation
West
Exterior Finish
Brick,Concrete
Possession Date
No Data
Locker
None
Community
Community
Little Portugal
Community
Little Portugal
Taxes & Fees
Occupancy
Vacant
Common Elements
Included
Heating
Included
Water
Included
Occupancy
Vacant
Common Elements
Included
Heating
Included
Water
Included
Other
Pets
Yes-with Restrictions
Pets
Yes-with Restrictions
Room Types
Bedroom 2
Window, Closet, Laminate
Dimensions 8.99 x 9.68 feet
87.02 sqft
Dining Room
Open Concept, Combined w/Living, Laminate
Dimensions 20.08 x 10.99 feet
220.68 sqft
Kitchen
Open Concept, Backsplash, Tile Floor
Dimensions 7.25 x 8.01 feet
58.07 sqft
Living Room
Open Concept, Combined w/Dining, W/O To Balcony
Dimensions 20.08 x 13.25 feet
266.06 sqft
Primary Bedroom
Window, Closet, Laminate
Dimensions 10.17 x 9.15 feet
93.06 sqft
Similar Properties(No results)
Sunny Gawri
Request a Tour
Your request was received!We'll be in touch soon to confirm the details.
Date:
If you have any questions, please contact us at any time.