Sign In or Create a Free Account to see full details of this property
Key Facts
Key facts for 197 Yonge Street #4109
Property Type
Condo, Apartment
Parking
Other 1 garage, 1 parking
MLS #
C14134888
Size
800-899 sqft
Basement
None
Listed on
2026-10-31
Lot size
-
Tax
-
Days on Market
0
Approximate Age
-
Maintenance Fee
-
Central Air Conditio...
Description
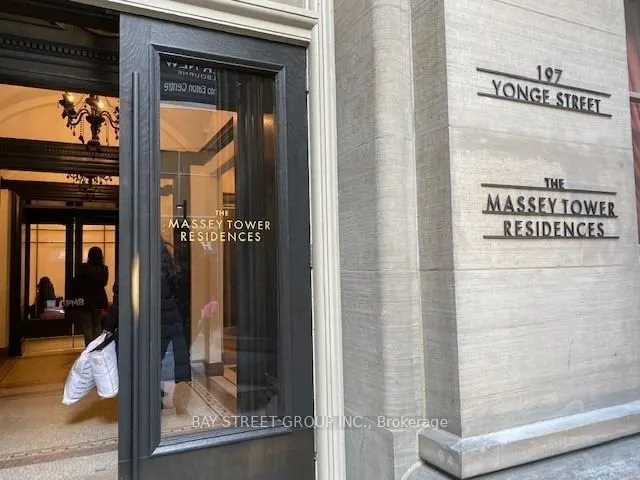
Welcome To Massey Residences. This 3 Bedroom 2 Bath SW Corner Suite Features a Functional Layout With Modern Appliances & Finishing. The Oversized Wraparound Balcony Offers A Stunning Lake, CN Tower, And Sunset Views. Live Luxuriously W/ 24Hr Concierge, An Entertainment Room That Includes A Grand Pi...ano, Conference Rm, Full Fitness Centre, Sauna, Outdoor BBQ Patio, And Much More! Located In The Heart Of Downtown Toronto. Just Steps To Hospital, Universities, Shopping Centre, Massey Hall, City Hall, Public Transit, Restaurant & Shopping. A Perfect Place To Call Home.
Full Property Details
Interior
Bedrooms
3
Total Bedrooms
3
Washrooms
2
Square Footage
800-899 sqft
Basement
None
Heating Source
Gas
Heating Fuel
Forced Air
Air Conditioning
Central Air
Family Room
No
Kitchens
1
Total Kitchens
1
Fireplace Features
No
Bedrooms
3
Total Bedrooms
3
Washrooms
2
Square Footage
800-899 sqft
Basement
None
Heating Source
Gas
Heating Fuel
Forced Air
Air Conditioning
Central Air
Family Room
No
Kitchens
1
Total Kitchens
1
Fireplace Features
No
Exterior
Driveway
Other
Parking Spaces
1
Total Parking Spaces
1.00
Parking Description
Other
Garage Spaces
1
Balcony
Open
Driveway
Other
Parking Spaces
1
Total Parking Spaces
1.00
Parking Description
Other
Garage Spaces
1
Balcony
Open
Building Description
Style
Apartment
Home Type
Condo
Subtype
Comm Element Condo
Property Orientation
South West
Exterior Finish
Other
Possession Date
12/1/2026
Locker
Owned
Style
Apartment
Home Type
Condo
Subtype
Comm Element Condo
Property Orientation
South West
Exterior Finish
Other
Possession Date
12/1/2026
Locker
Owned
Community
Community
Church-Yonge Corridor
Community
Church-Yonge Corridor
Taxes & Fees
Occupancy
Tenant
Central Air Conditioning
Included
Common Elements
Included
Occupancy
Tenant
Central Air Conditioning
Included
Common Elements
Included
Other
Pets
Yes-with Restrictions
Pets
Yes-with Restrictions
Room Types
Bedroom 2
Laminate, Large Window, Closet
Dimensions 11.52 x 9.91 feet
114.16 sqft
Bedroom 3
Laminate, Large Window, Closet
Dimensions 8.5 x 8.23 feet
69.96 sqft
Dining Room
Laminate, Combined w/Kitchen, W/O To Balcony
Dimensions 24.74 x 10.43 feet
258.04 sqft
Kitchen
Laminate, Combined w/Dining, Modern Kitchen
Dimensions 24.74 x 10.43 feet
258.04 sqft
Living Room
Laminate, Combined w/Dining, W/O To Balcony
Dimensions 24.74 x 10.43 feet
258.04 sqft
Primary Bedroom
Laminate, 4 Pc Ensuite, Closet
Dimensions 14.83 x 9.42 feet
139.7 sqft
Similar Properties(No results)
Sunny Gawri
Request a Tour
Your request was received!We'll be in touch soon to confirm the details.
Date:
If you have any questions, please contact us at any time.