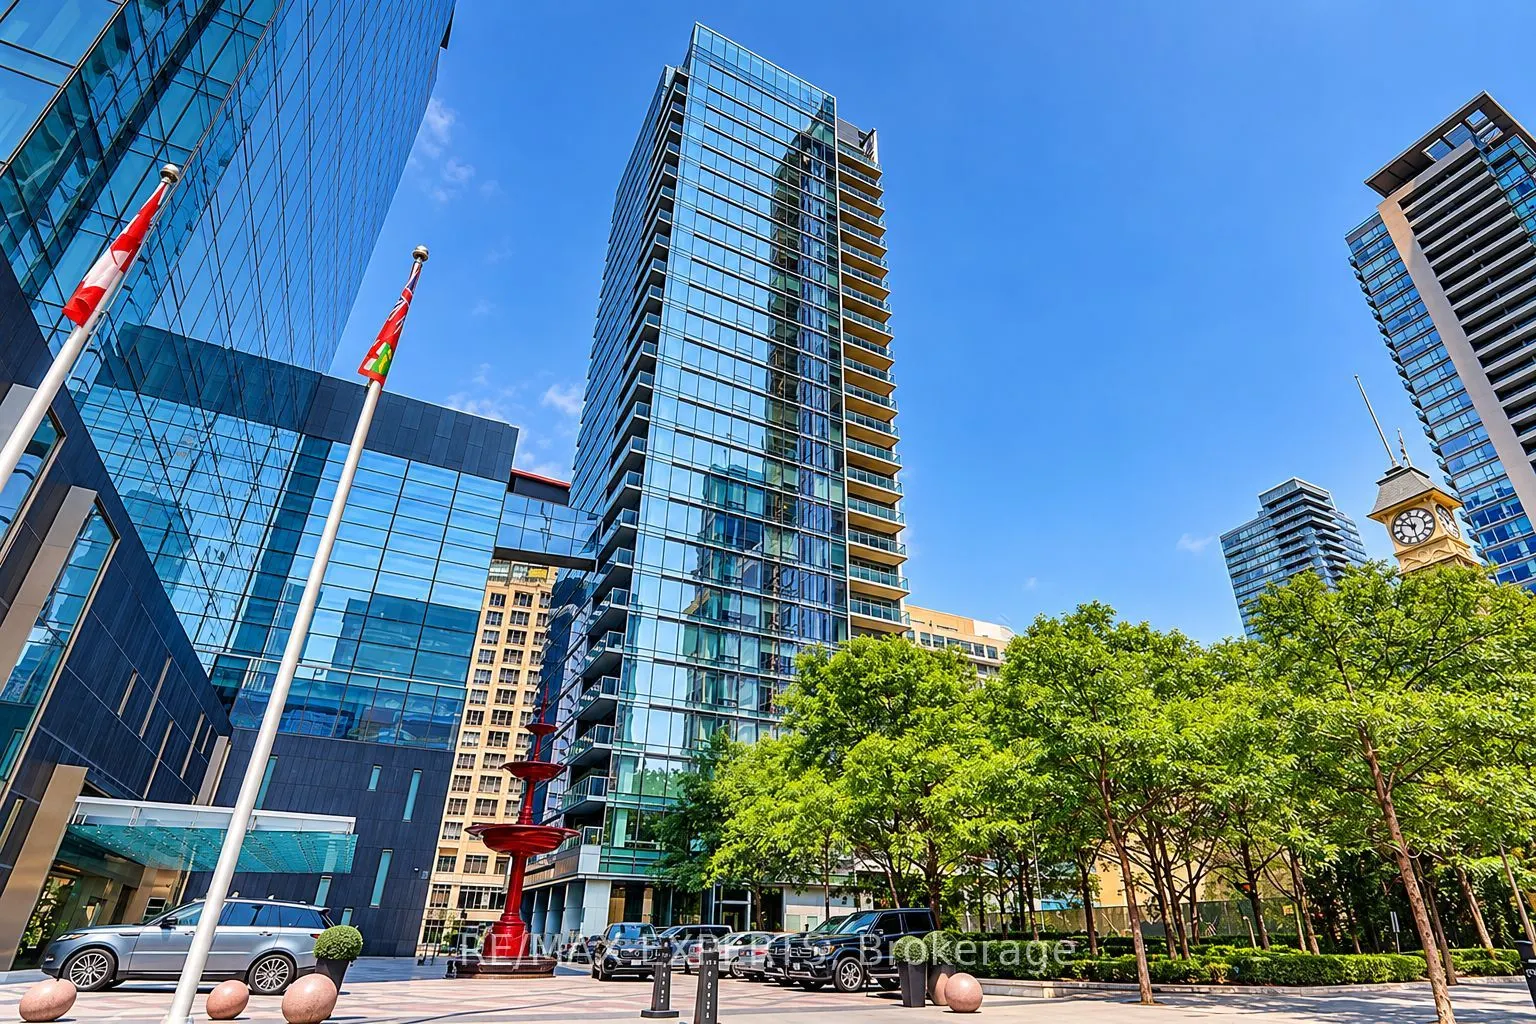
EXPERIENCE EXCEPTIONAL LUXURY LIVING AT THE PRESTIGIOUS FOUR SEASONS PRIVATE RESIDENCES IN THE HEART OF YORKVILLE! Rarely offered 2-bedroom, 3-bathroom corner suite featuring approximately 1,485 sq. ft. of elegant living space. This stunning residence boasts a desirable split-bedroom layout, two pri...vate ensuites, custom-built closets, a modern kitchen, and expansive open-concept living and dining areas with floor-to-ceiling windows. Enjoy beautiful northeast views from your impressive 20-foot terrace. Indulge in the exclusive Four Seasons lifestyle with world-class amenities, including 24-hour concierge, valet parking, luxurious spa, indoorpool, fitness centre, and available housekeeping and in-residence dining services. Steps from Yorkville's finest designer boutiques, renowned restaurants, and cultural attractions. AN EXTRAORDINARY ADDRESS FOR THOSE WHO APPRECIATE THE FINEST IN CITY LIVING!
Full Property Details
Interior
Bedrooms
2
Total Bedrooms
2
Washrooms
3
Square Footage
1400-1599 sqft
Basement
None
Heating Source
Gas
Heating Fuel
Forced Air
Air Conditioning
Central Air
Family Room
Yes
Kitchens
1
Total Kitchens
1
Fireplace Features
No
Bedrooms
2
Total Bedrooms
2
Washrooms
3
Square Footage
1400-1599 sqft
Basement
None
Heating Source
Gas
Heating Fuel
Forced Air
Air Conditioning
Central Air
Family Room
Yes
Kitchens
1
Total Kitchens
1
Fireplace Features
No
Exterior
Driveway
Underground
Pool
Indoor
Parking Spaces
1
Total Parking Spaces
1.00
Parking Description
Underground
Garage Spaces
1
Balcony
Open
Driveway
Underground
Pool
Indoor
Parking Spaces
1
Total Parking Spaces
1.00
Parking Description
Underground
Garage Spaces
1
Balcony
Open
Building Description
Style
Apartment
Home Type
Condo
Subtype
Condo Apt
Property Orientation
North East
Exterior Finish
Brick
Possession Date
No Data
Locker
Owned
Style
Apartment
Home Type
Condo
Subtype
Condo Apt
Property Orientation
North East
Exterior Finish
Brick
Possession Date
No Data
Locker
Owned
Community
Community
Annex
Community
Annex
Taxes & Fees
Occupancy
Tenant
Central Air Conditioning
Included
Common Elements
Included
Heating
Included
Parking
Included
Water
Included
Occupancy
Tenant
Central Air Conditioning
Included
Common Elements
Included
Heating
Included
Parking
Included
Water
Included
Other
Pets
Yes-with Restrictions
Pets
Yes-with Restrictions
Room Types
Bedroom 2
3 Pc Ensuite, Double Closet, Hardwood Floor
Dimensions 15.32 x 10.01 feet
153.35 sqft
Kitchen
B/I Appliances, Centre Island, Open Concept
Dimensions 6.99 x 15.75 feet
110.09 sqft
Living Room
Hardwood Floor, Combined w/Dining, W/O To Balcony
Dimensions 19.32 x 20.01 feet
386.59 sqft
Other
Balcony, Open Concept
Dimensions 5.68 x 20.34 feet
115.53 sqft
Primary Bedroom
Walk-In Closet(s), 6 Pc Ensuite, W/O To Balcony
Dimensions 13.68 x 14.99 feet
205.06 sqft
Similar Properties(No results)
Sunny Gawri
Request a Tour
Your request was received!We'll be in touch soon to confirm the details.
Date:
If you have any questions, please contact us at any time.