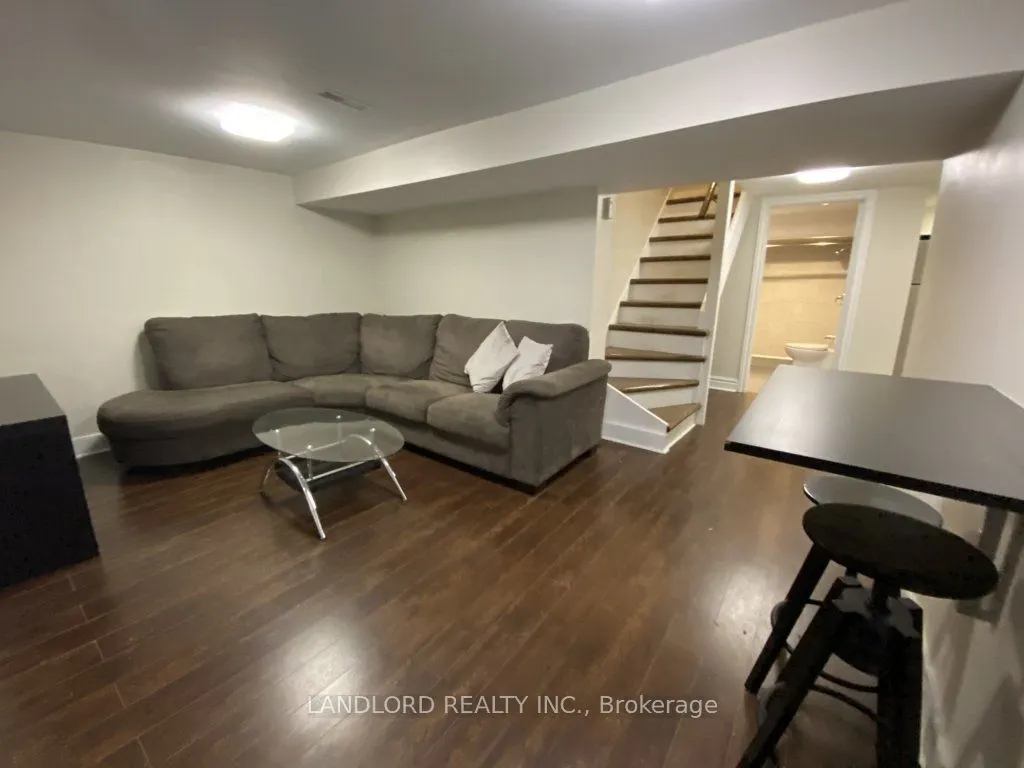
Professionally Managed 2 Bed, 1 Bath Lower Level Suite Ideally Situated In Toronto's Vibrant Queen West Neighbourhood. Featuring A Bright, Open-Concept Living And Dining Area, Hardwood Flooring Throughout, Generously Sized Bedrooms, Convenient In-Suite Laundry, And A Private Separate Entrance. Enjoy... Exceptional Walkability With An Impressive Walk Score Of 99/100, Just Steps To Trendy Cafés, Popular Restaurants, Boutique Shops, Trinity Bellwoods Park, Local Amenities, And Convenient TTC Transit For Seamless Travel Throughout The City. **Appliances: S/S Fridge, S/S Stove, Washer and Dryer **Utilities: Heat, Hydro & Water Extra, $100 Flat Rate
Full Property Details
Interior
Bedrooms
2
Total Bedrooms
2
Washrooms
1
Square Footage
700-1100 sqft
Basement
Apartment
Heating Source
Gas
Heating Fuel
Forced Air
Air Conditioning
None
Family Room
No
Kitchens
1
Total Kitchens
1
Fireplace Features
No
Bedrooms
2
Total Bedrooms
2
Washrooms
1
Square Footage
700-1100 sqft
Basement
Apartment
Heating Source
Gas
Heating Fuel
Forced Air
Air Conditioning
None
Family Room
No
Kitchens
1
Total Kitchens
1
Fireplace Features
No
Exterior
Front
29.25
Lot Size
29 x 0 ft
Pool
None
Parking Spaces
0
Total Parking Spaces
0.00
Parking Description
None
Garage Spaces
0
Front
29.25
Lot Size
29 x 0 ft
Pool
None
Parking Spaces
0
Total Parking Spaces
0.00
Parking Description
None
Garage Spaces
0
Building Description
Style
Bungalow
Home Type
House
Subtype
Detached
Property Orientation
West
Exterior Finish
Brick
Sewers
Sewers
Water Supply
Municipal
Possession Date
12/1/2026
Style
Bungalow
Home Type
House
Subtype
Detached
Property Orientation
West
Exterior Finish
Brick
Sewers
Sewers
Water Supply
Municipal
Possession Date
12/1/2026
Community
Community
Trinity-Bellwoods
Community
Trinity-Bellwoods
Taxes & Fees
Occupancy
Tenant
Occupancy
Tenant
Room Types
Bedroom
Above Grade Window, Closet, Laminate
Dimensions 11.48 x 10.99 feet
126.17 sqft
Bedroom 2
Above Grade Window, Laminate
Dimensions 11.98 x 10.99 feet
131.66 sqft
Kitchen
Open Concept, Stainless Steel Appl, Ceramic Floor
Dimensions 10.99 x 7.97 feet
87.59 sqft
Living Room
Open Concept, Laminate
Dimensions 14.44 x 9.97 feet
143.97 sqft
Similar Properties(No results)
Sunny Gawri
Request a Tour
Your request was received!We'll be in touch soon to confirm the details.
Date:
If you have any questions, please contact us at any time.