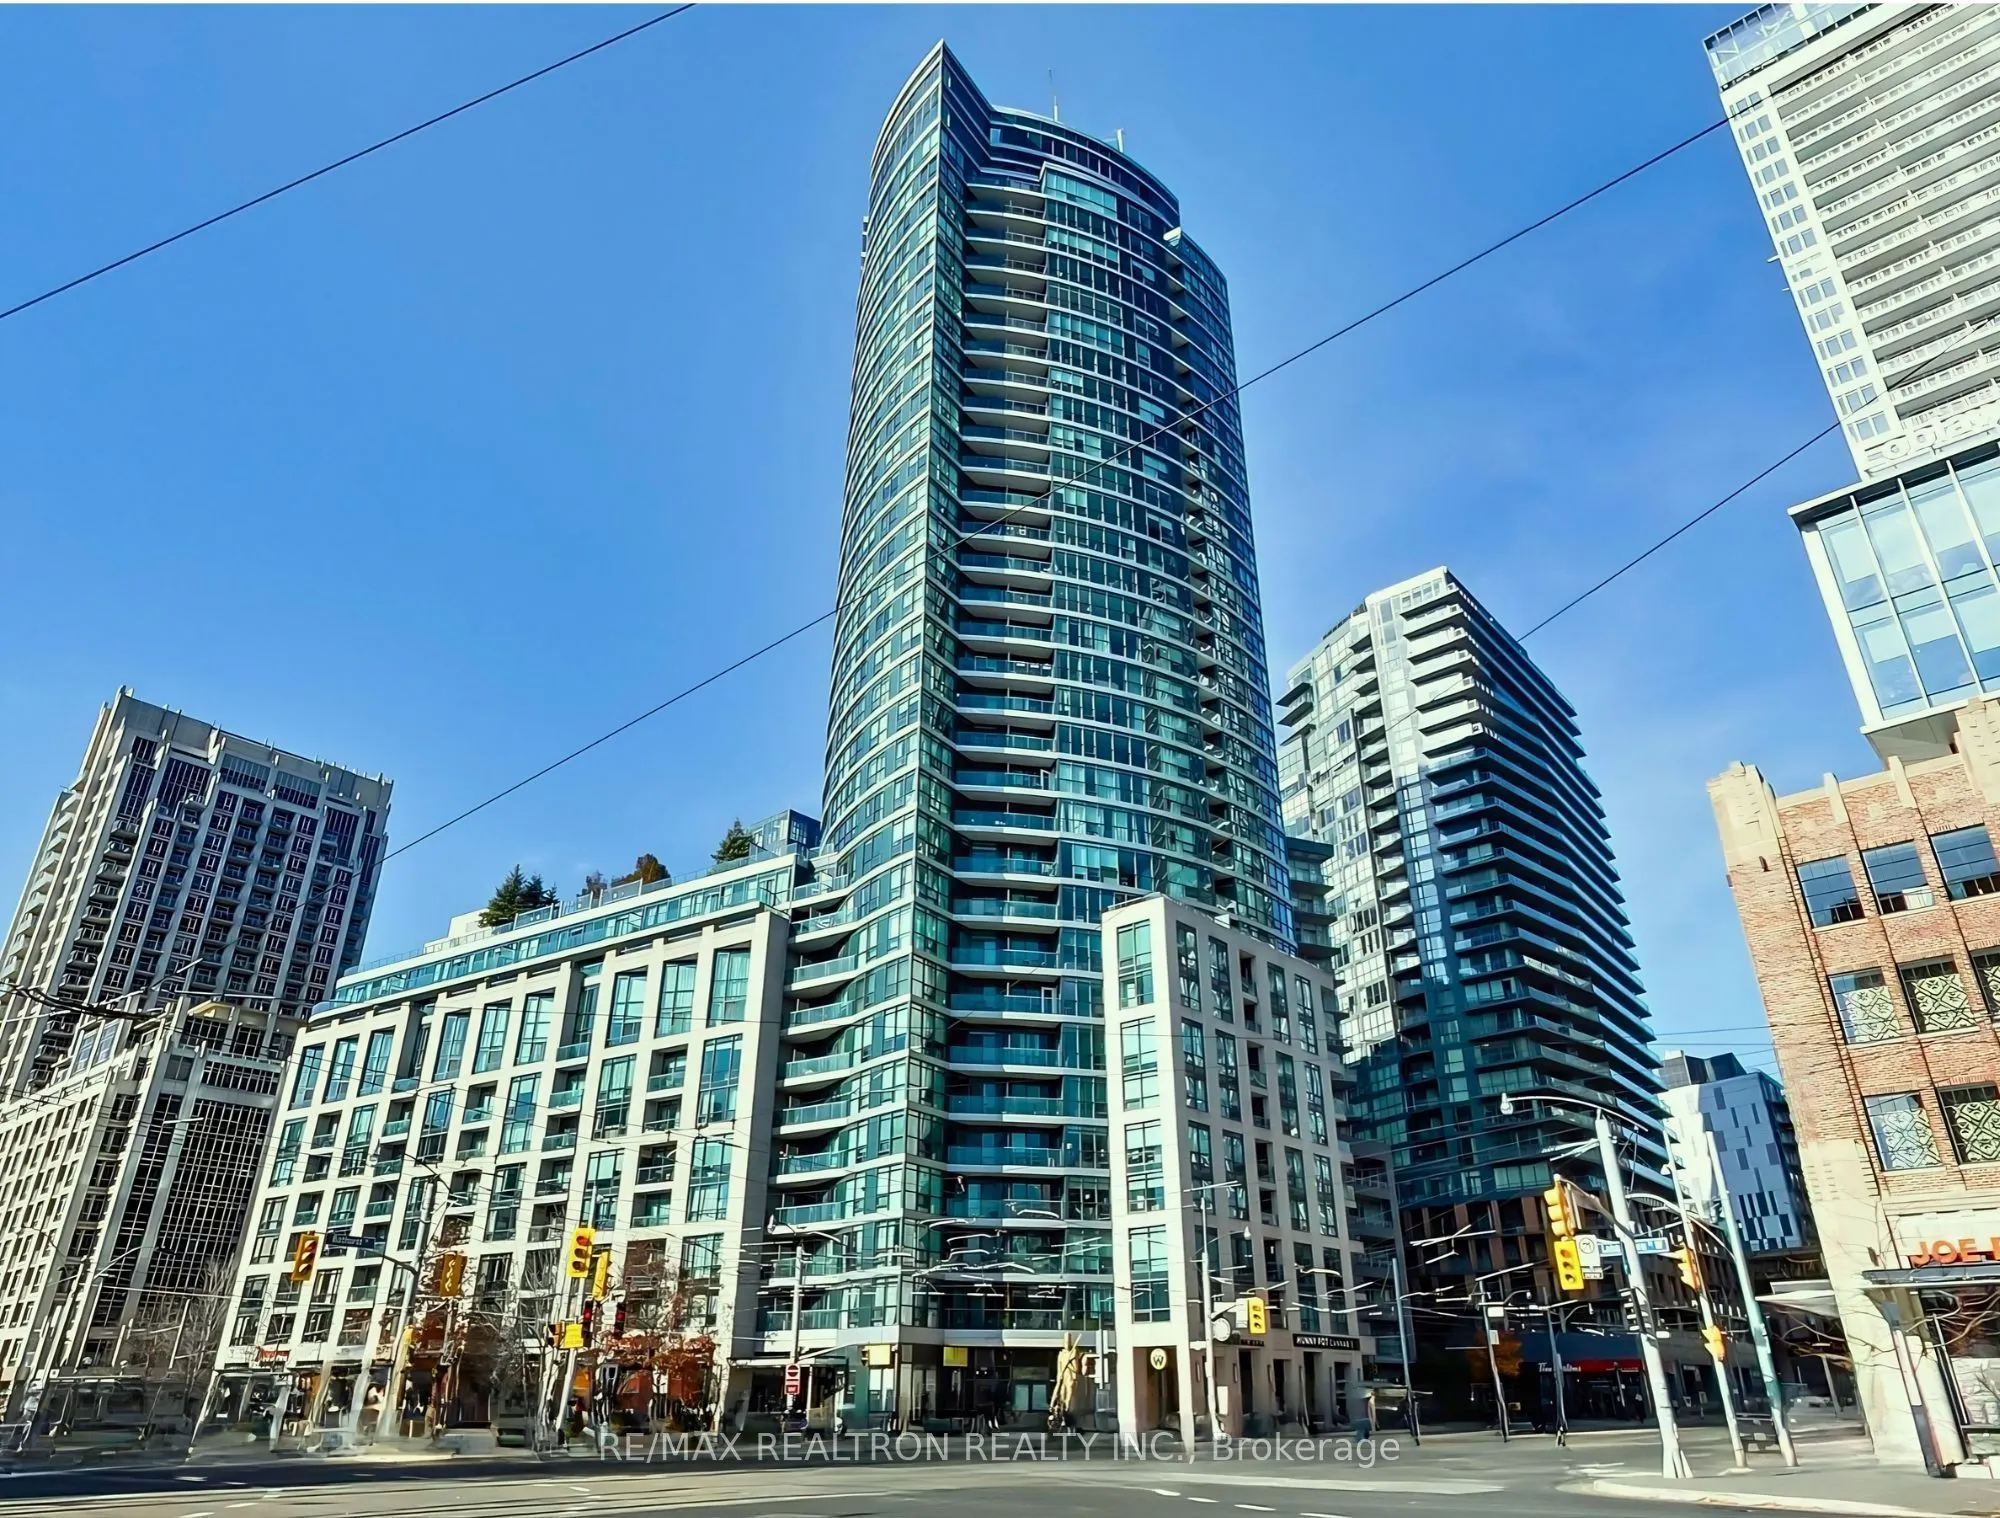
Sign In or Create a Free Account to see full details of this property
Key Facts
Key facts for 600 Fleet Street #1909
Property Type
Condo, Apartment
Parking
Covered,Private 1 garage, 1 parking
MLS #
C14130116
Size
0-499 sqft
Basement
None
Listed on
2026-10-29
Lot size
-
Tax
-
Days on Market
1
Approximate Age
-
Maintenance Fee
-
Central Air Conditio...
Description
Location, Location, Location! Welcome to this bright bachelor suite, offering beautiful city skyline and lake views from your private balcony. This functional unit features an open-concept living and sleeping area, a kitchen, and the added convenience of one parking space included. Enjoy an unbeatab...le downtown lifestyle with TTC at your doorstep and easy access to public transit, restaurants, cafes, shopping, parks, and waterfront trails. Conveniently located near Billy Bishop Toronto City Airport, this residence is ideal for professionals seeking comfort, convenience, and urban living. Step out onto your balcony to relax and take in the stunning views. The entire unit will be freshly painted before the tenant moves in. An excellent leasing opportunity in a highly desirable waterfront location!
Full Property Details
Interior
Bedrooms
0
Bedrooms Plus
0
Washrooms
1
Square Footage
0-499 sqft
Basement
None
Heating Source
Gas
Heating Fuel
Forced Air
Air Conditioning
Central Air
Family Room
Yes
Kitchens
1
Kitchens Plus
0
Total Kitchens
1
Fireplace Features
No
Bedrooms
0
Bedrooms Plus
0
Washrooms
1
Square Footage
0-499 sqft
Basement
None
Heating Source
Gas
Heating Fuel
Forced Air
Air Conditioning
Central Air
Family Room
Yes
Kitchens
1
Kitchens Plus
0
Total Kitchens
1
Fireplace Features
No
Exterior
Driveway
Covered,Private
Parking Spaces
1
Total Parking Spaces
1.00
Parking Description
Covered,Private
Garage Spaces
1
Balcony
Open
Driveway
Covered,Private
Parking Spaces
1
Total Parking Spaces
1.00
Parking Description
Covered,Private
Garage Spaces
1
Balcony
Open
Building Description
Style
Apartment
Home Type
Condo
Subtype
Condo Apt
Property Orientation
South
Exterior Finish
Brick,Concrete
Possession Date
11/1/2026
Locker
None
Style
Apartment
Home Type
Condo
Subtype
Condo Apt
Property Orientation
South
Exterior Finish
Brick,Concrete
Possession Date
11/1/2026
Locker
None
Community
Community
Niagara
Community
Niagara
Taxes & Fees
Occupancy
Tenant
Central Air Conditioning
Included
Parking
Included
Occupancy
Tenant
Central Air Conditioning
Included
Parking
Included
Other
Pets
No
Pets
No
Room Types
Bedroom
Laminate, Open Concept
Dimensions 11.75 x 10.99 feet
129.13 sqft
Kitchen
Open Concept, Ceramic Floor, Combined w/Living
Dimensions 11.75 x 10.99 feet
129.13 sqft
Living Room
Laminate, Open Concept, W/O To Balcony
Dimensions 11.75 x 6.99 feet
82.13 sqft
Similar Properties(No results)
Sunny Gawri
Request a Tour
Your request was received!We'll be in touch soon to confirm the details.
Date:
If you have any questions, please contact us at any time.