Sign In or Create a Free Account to see full details of this property
Key Facts
Key facts for 60 Byng Avenue #1412
Property Type
Condo, Apartment
Parking
Underground 1 garage, 1 parking
MLS #
C14129972
Size
500-599 sqft
Basement
None
Listed on
2026-10-29
Lot size
-
Tax
-
Days on Market
2
Approximate Age
16-30
Maintenance Fee
-
Heating, Hydro, Park...
Description
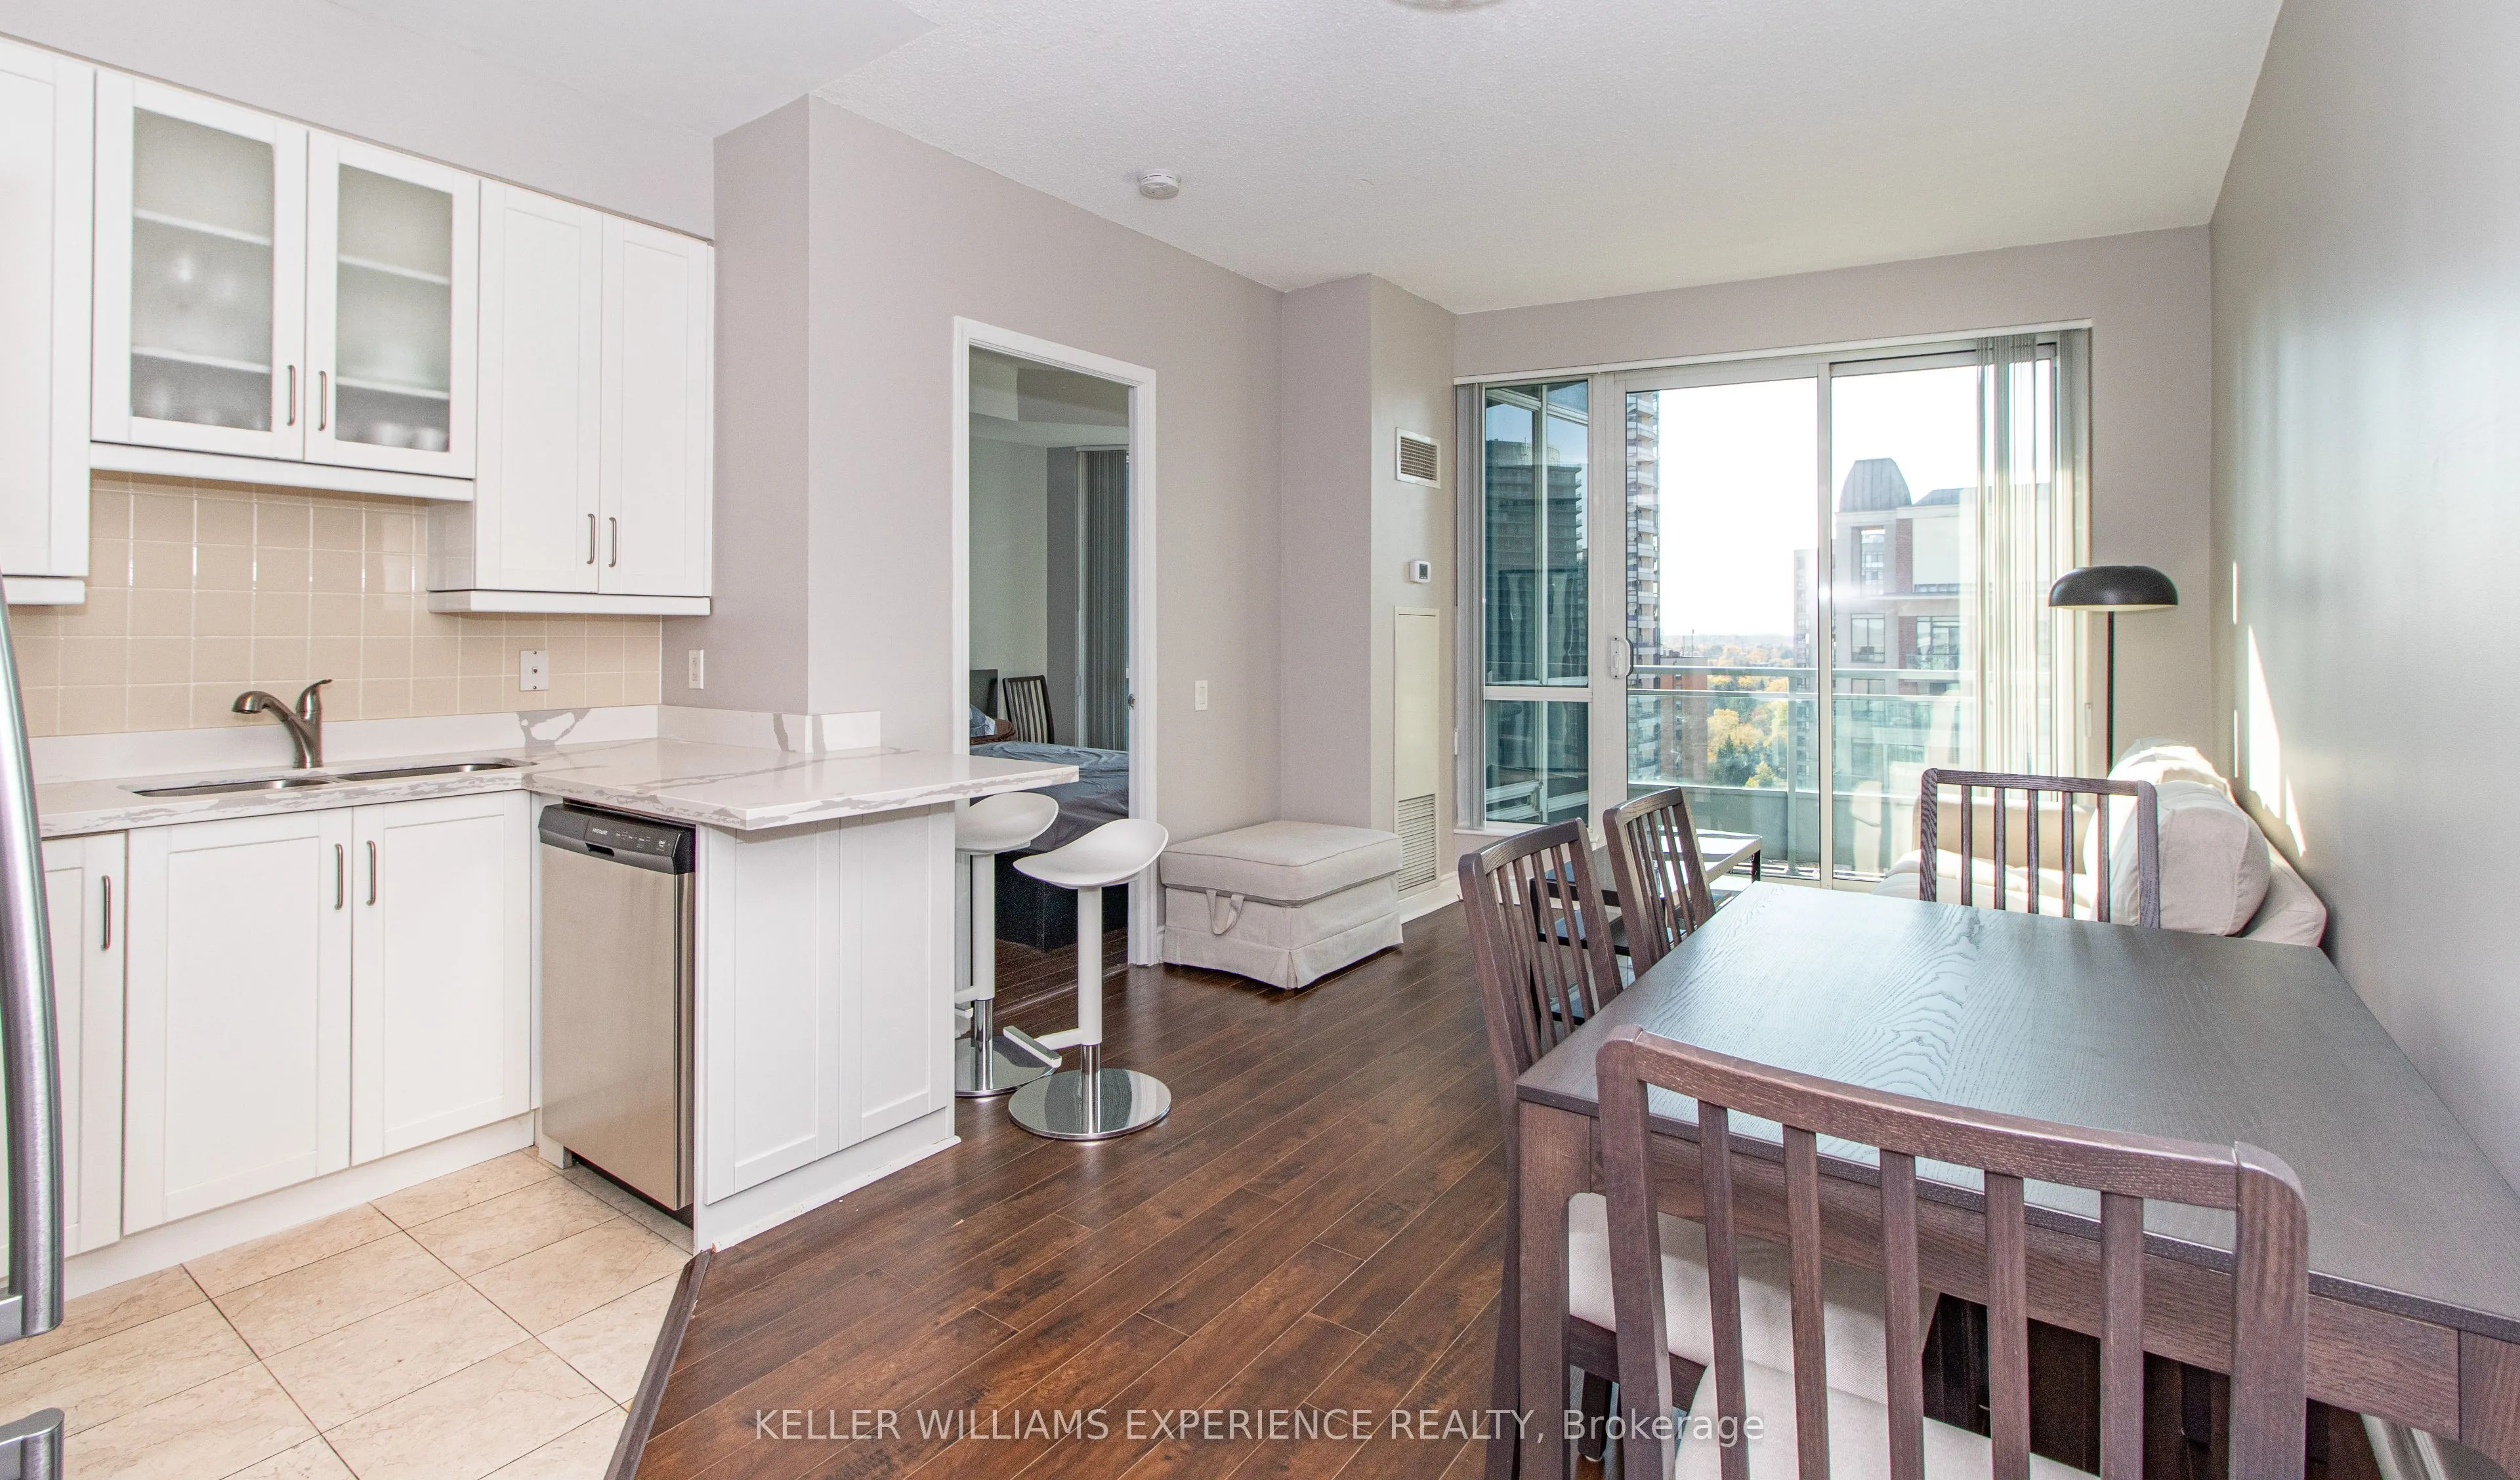
Welcome to The Monet Luxury Condos at 60 Byng Ave., ideally situated in the highly sought-after Yonge & Finch neighbourhood of North York! This bright and spacious 1-bedroom suite features 9-ft ceilings, hardwood floors, upgraded granite kitchen countertops, modern LED lighting, and stunning unobstr...ucted city views from your private balcony. Enjoy the ultimate convenience with Finch Subway Station, TTC transit, shopping, restaurants, cafes, supermarkets, parks, and entertainment all just steps away. Residents enjoy exceptional resort-style amenities, including 24-hour concierge, indoor swimming pool, whirlpool, sauna, steam room, fitness centre, billiards room, party room, virtual golf, guest suites, beautifully landscaped gardens, and ample visitor parking. All utilities (heat, hydro, and water), one parking space, and one locker are included in the rent! Available furnished or unfurnished to suit your needs. Experience luxury living, unbeatable convenience, and exceptional value in the heart of North York!
Full Property Details
Interior
Bedrooms
1
Total Bedrooms
1
Washrooms
1
Square Footage
500-599 sqft
Basement
None
Heating Source
Gas
Heating Fuel
Fan Coil
Air Conditioning
Central Air
Family Room
No
Kitchens
1
Total Kitchens
1
Fireplace Features
No
Bedrooms
1
Total Bedrooms
1
Washrooms
1
Square Footage
500-599 sqft
Basement
None
Heating Source
Gas
Heating Fuel
Fan Coil
Air Conditioning
Central Air
Family Room
No
Kitchens
1
Total Kitchens
1
Fireplace Features
No
Exterior
Driveway
Underground
Pool
Indoor
Waterfront
None
Parking Spaces
1
Total Parking Spaces
1.00
Parking Description
Underground
Garage Spaces
1
Balcony
Open
Driveway
Underground
Pool
Indoor
Waterfront
None
Parking Spaces
1
Total Parking Spaces
1.00
Parking Description
Underground
Garage Spaces
1
Balcony
Open
Building Description
Style
Apartment
Home Type
Condo
Subtype
Condo Apt
Year Built
16-30
Property Orientation
West
Exterior Finish
Concrete
Possession Date
No Data
Locker
Owned
Style
Apartment
Home Type
Condo
Subtype
Condo Apt
Year Built
16-30
Property Orientation
West
Exterior Finish
Concrete
Possession Date
No Data
Locker
Owned
Community
Community
Willowdale East
Community
Willowdale East
Taxes & Fees
Occupancy
Vacant
Heating
Included
Hydro
Included
Parking
Included
Water
Included
Occupancy
Vacant
Heating
Included
Hydro
Included
Parking
Included
Water
Included
Other
Pets
Yes-with Restrictions
Pets
Yes-with Restrictions
Room Types
Dining Room
Combined w/Living
Dimensions 16.99 x 10.17 feet
172.79 sqft
Foyer
-
Dimensions 8.53 x 3.58 feet
30.54 sqft
Kitchen
Open Concept, Breakfast Bar
Dimensions 8.04 x 8.04 feet
64.64 sqft
Living Room
Combined w/Dining, W/O To Balcony
Dimensions 16.99 x 10.17 feet
172.79 sqft
Primary Bedroom
4 Pc Ensuite, Closet, Window
Dimensions 12.99 x 8.07 feet
104.83 sqft
Similar Properties(No results)
Sunny Gawri
Request a Tour
Your request was received!We'll be in touch soon to confirm the details.
Date:
If you have any questions, please contact us at any time.