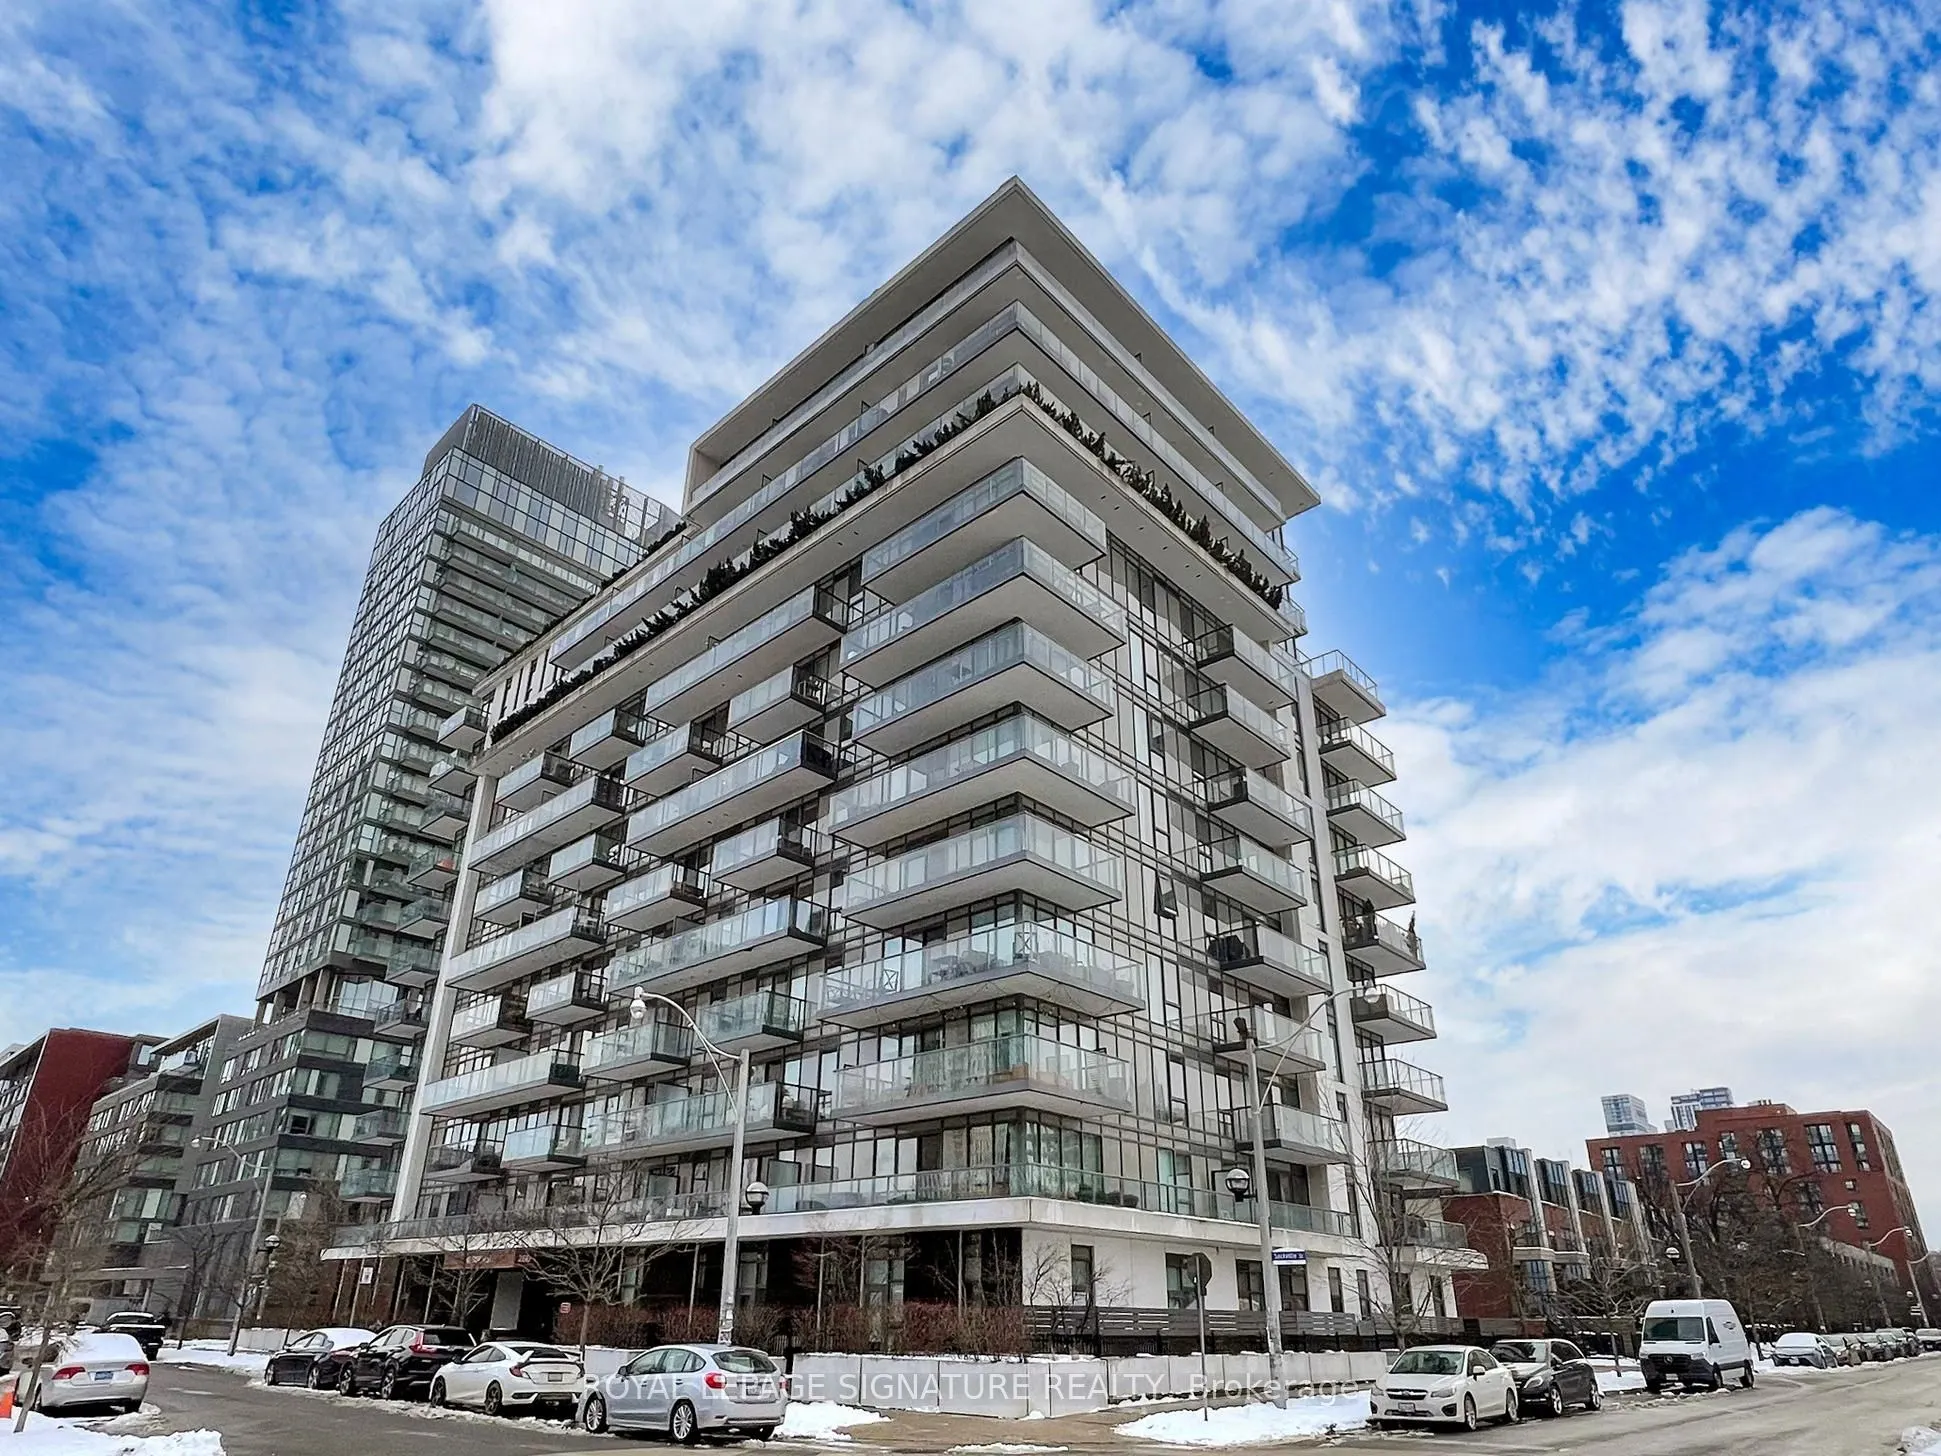
Sign In or Create a Free Account to see full details of this property
Key Facts
Key facts for 260 Sackville Street #1002
Property Type
Condo, Apartment
Parking
Underground 1 garage, 1 parking
MLS #
C14126346
Size
600-699 sqft
Basement
None
Listed on
2026-10-28
Lot size
-
Tax
-
Days on Market
2
Approximate Age
-
Maintenance Fee
-
Cable TV, Heating, W...
Description
Welcome to this bright and spacious condo offering breathtaking, unobstructed views of the surrounding landscape. With its open concept floor plan and large windows, natural light pours in, creating a warm and inviting atmosphere throughout.This home is not just about style but also about convenienc...e located in a vibrant neighborhood with an array of amenities at your doorstep. Enjoy easy access to cafes, , grocery shopping, parks, and public transport, highway, community center,Innovative regent park aquatic center, Ryerson University, George Brown College, Eaton Centre and so much more ensuring everything you need is just moments away.With generous living spaces and a well-designed layout, this condo is perfect for both relaxation and entertaining. Whether you're lounging with a cup of coffee and the view, orhosting friends in the open-concept living and dining areas, this home is a true sanctuary.Don't miss out on the opportunity to live in one of the most convenient locations with everything you need within reach! **EXTRAS** 1 Parking Spot, 1 Locker. 2 Bike Racks in Parking Spot.
Full Property Details
Interior
Bedrooms
1
Bedrooms Plus
1
Total Bedrooms
2
Washrooms
1
Square Footage
600-699 sqft
Basement
None
Heating Source
Gas
Heating Fuel
Forced Air
Air Conditioning
Central Air
Family Room
No
Kitchens
1
Total Kitchens
1
Fireplace Features
No
Bedrooms
1
Bedrooms Plus
1
Total Bedrooms
2
Washrooms
1
Square Footage
600-699 sqft
Basement
None
Heating Source
Gas
Heating Fuel
Forced Air
Air Conditioning
Central Air
Family Room
No
Kitchens
1
Total Kitchens
1
Fireplace Features
No
Exterior
Driveway
Underground
Parking Spaces
1
Total Parking Spaces
1.00
Parking Description
Underground
Garage Spaces
1
Balcony
Open
Driveway
Underground
Parking Spaces
1
Total Parking Spaces
1.00
Parking Description
Underground
Garage Spaces
1
Balcony
Open
Building Description
Style
Apartment
Home Type
Condo
Subtype
Condo Apt
Property Orientation
West
Exterior Finish
Brick
Possession Date
No Data
Locker
Owned
Style
Apartment
Home Type
Condo
Subtype
Condo Apt
Property Orientation
West
Exterior Finish
Brick
Possession Date
No Data
Locker
Owned
Community
Community
Regent Park
Community
Regent Park
Taxes & Fees
Occupancy
Tenant
Cable TV
Included
Heating
Included
Water
Included
Occupancy
Tenant
Cable TV
Included
Heating
Included
Water
Included
Other
Pets
Yes-with Restrictions
Pets
Yes-with Restrictions
Room Types
Den
Laminate, Separate Room, Semi Ensuite
Dimensions 7.68 x 7.15 feet
54.91 sqft
Dining Room
Laminate, Open Concept, Combined w/Living
Dimensions 9.74 x 14.83 feet
144.44 sqft
Kitchen
Laminate, Stainless Steel Appl, Centre Island
Dimensions 9.74 x 14.83 feet
144.44 sqft
Living Room
Laminate, W/O To Balcony, Combined w/Dining
Dimensions 9.74 x 14.83 feet
144.44 sqft
Primary Bedroom
Laminate, His and Hers Closets, Semi Ensuite
Dimensions 10.01 x 9.25 feet
92.59 sqft
Similar Properties(No results)
Sunny Gawri
Request a Tour
Your request was received!We'll be in touch soon to confirm the details.
Date:
If you have any questions, please contact us at any time.