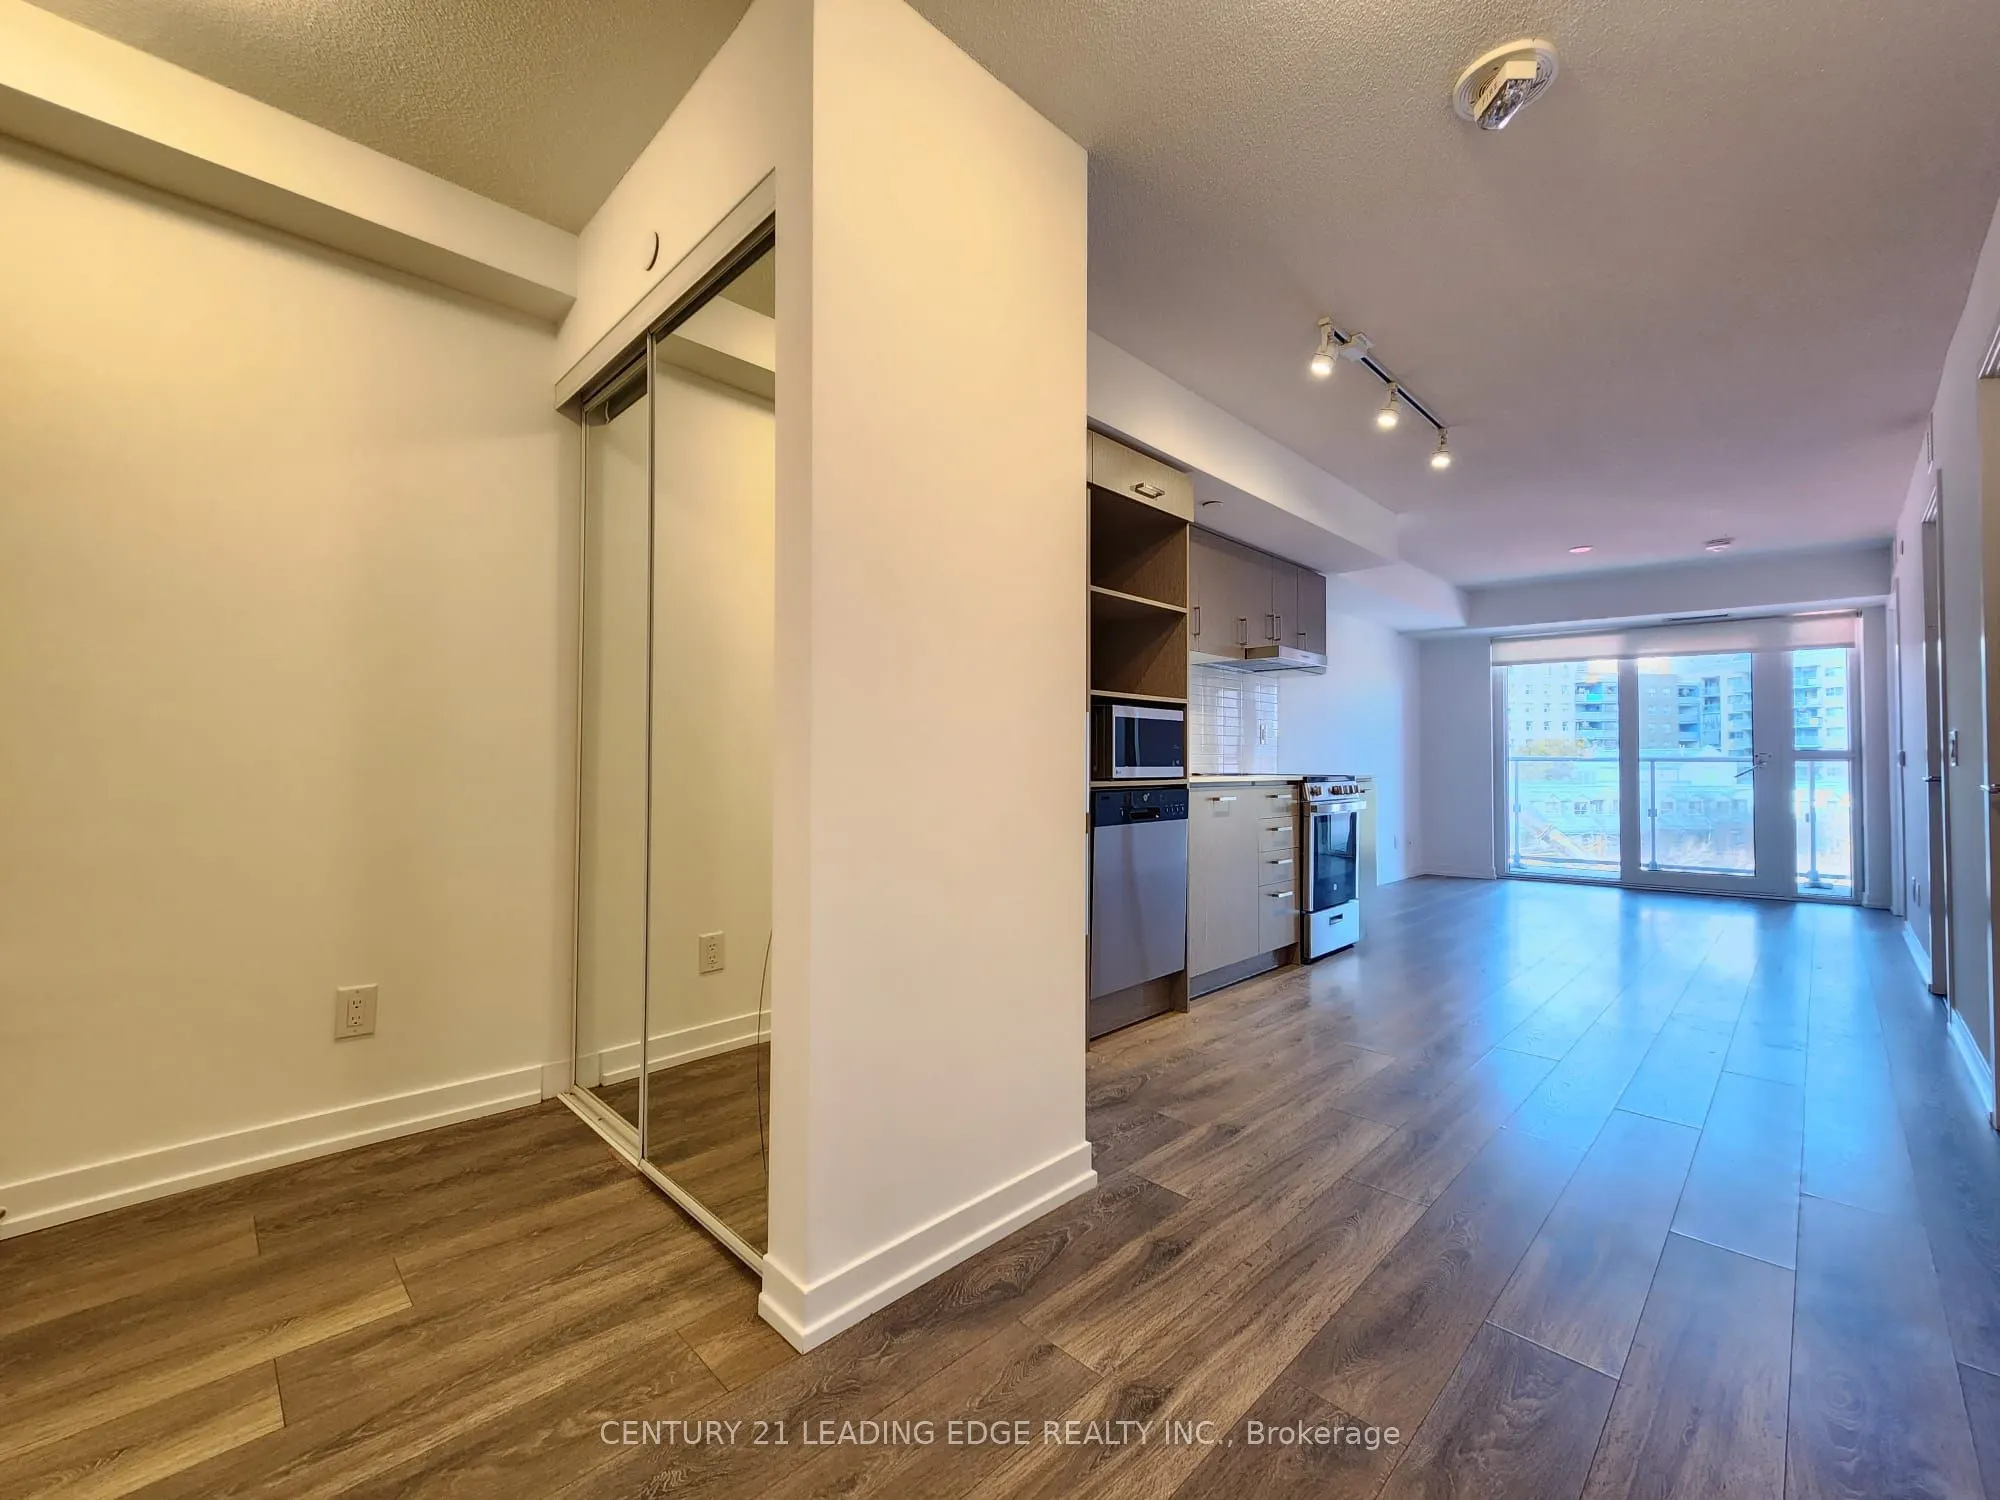
Welcome to Menkes' Highly Sought-After In.DE Condos in the Heart of Downtown Toronto! This Bright and Spacious 1 Bedroom + Den Suite Offers 723 Sq. Ft. of Well-Designed Living Space with 2 Full Bathrooms. The Enclosed Den Features a Door and Can Function as a Second Bedroom or Private Home Office. E...njoy Contemporary Finishes, Elegant Laminate Flooring, and a Stylish, Functional Layout. Unbeatable Downtown Location Just Steps to Toronto Metropolitan University (Formerly Ryerson), U of T, George Brown College, Eaton Centre, Financial District, Hospitals, Yonge-Dundas Square, Shopping, Dining, Subway, Streetcars, and PATH Access. Exceptional Building Amenities Include 24-Hour Concierge, Fitness Centre, Outdoor Terrace, Party/Theatre Room, Yoga and Boxing Studio, and More! Perfect for Professionals, Students, or Anyone Seeking Convenient Downtown Living!
Full Property Details
Interior
Bedrooms
1
Bedrooms Plus
1
Total Bedrooms
2
Washrooms
2
Square Footage
700-799 sqft
Basement
None
Heating Source
Gas
Heating Fuel
Forced Air
Air Conditioning
Central Air
Family Room
No
Kitchens
1
Total Kitchens
1
Fireplace Features
No
Bedrooms
1
Bedrooms Plus
1
Total Bedrooms
2
Washrooms
2
Square Footage
700-799 sqft
Basement
None
Heating Source
Gas
Heating Fuel
Forced Air
Air Conditioning
Central Air
Family Room
No
Kitchens
1
Total Kitchens
1
Fireplace Features
No
Exterior
Driveway
None
Parking Spaces
0
Total Parking Spaces
0.00
Parking Description
None
Garage Spaces
0
Balcony
Open
Driveway
None
Parking Spaces
0
Total Parking Spaces
0.00
Parking Description
None
Garage Spaces
0
Balcony
Open
Building Description
Style
Apartment
Home Type
Condo
Subtype
Condo Apt
Year Built
0-5
Property Orientation
North
Exterior Finish
Brick,Concrete
Possession Date
No Data
Locker
Owned
Style
Apartment
Home Type
Condo
Subtype
Condo Apt
Year Built
0-5
Property Orientation
North
Exterior Finish
Brick,Concrete
Possession Date
No Data
Locker
Owned
Community
Community
Moss Park
Community
Moss Park
Taxes & Fees
Occupancy
Vacant
Central Air Conditioning
Included
Common Elements
Included
Heating
Included
Water
Included
Occupancy
Vacant
Central Air Conditioning
Included
Common Elements
Included
Heating
Included
Water
Included
Other
Pets
No
Pets
No
Room Types
Bedroom
Laminate, Walk-In Closet(s)
Dimensions 10.89 x 10.73 feet
116.85 sqft
Den
Laminate
Dimensions 10.89 x 9.58 feet
104.33 sqft
Dining Room
Laminate, Combined w/Living
Dimensions 11.15 x 9.15 feet
102.02 sqft
Kitchen
Laminate, Combined w/Dining, Open Concept
Dimensions 11.15 x 9.15 feet
102.02 sqft
Living Room
Laminate, W/O To Balcony
Dimensions 11.06 x 9.58 feet
105.95 sqft
Similar Properties(No results)
Sunny Gawri
Request a Tour
Your request was received!We'll be in touch soon to confirm the details.
Date:
If you have any questions, please contact us at any time.