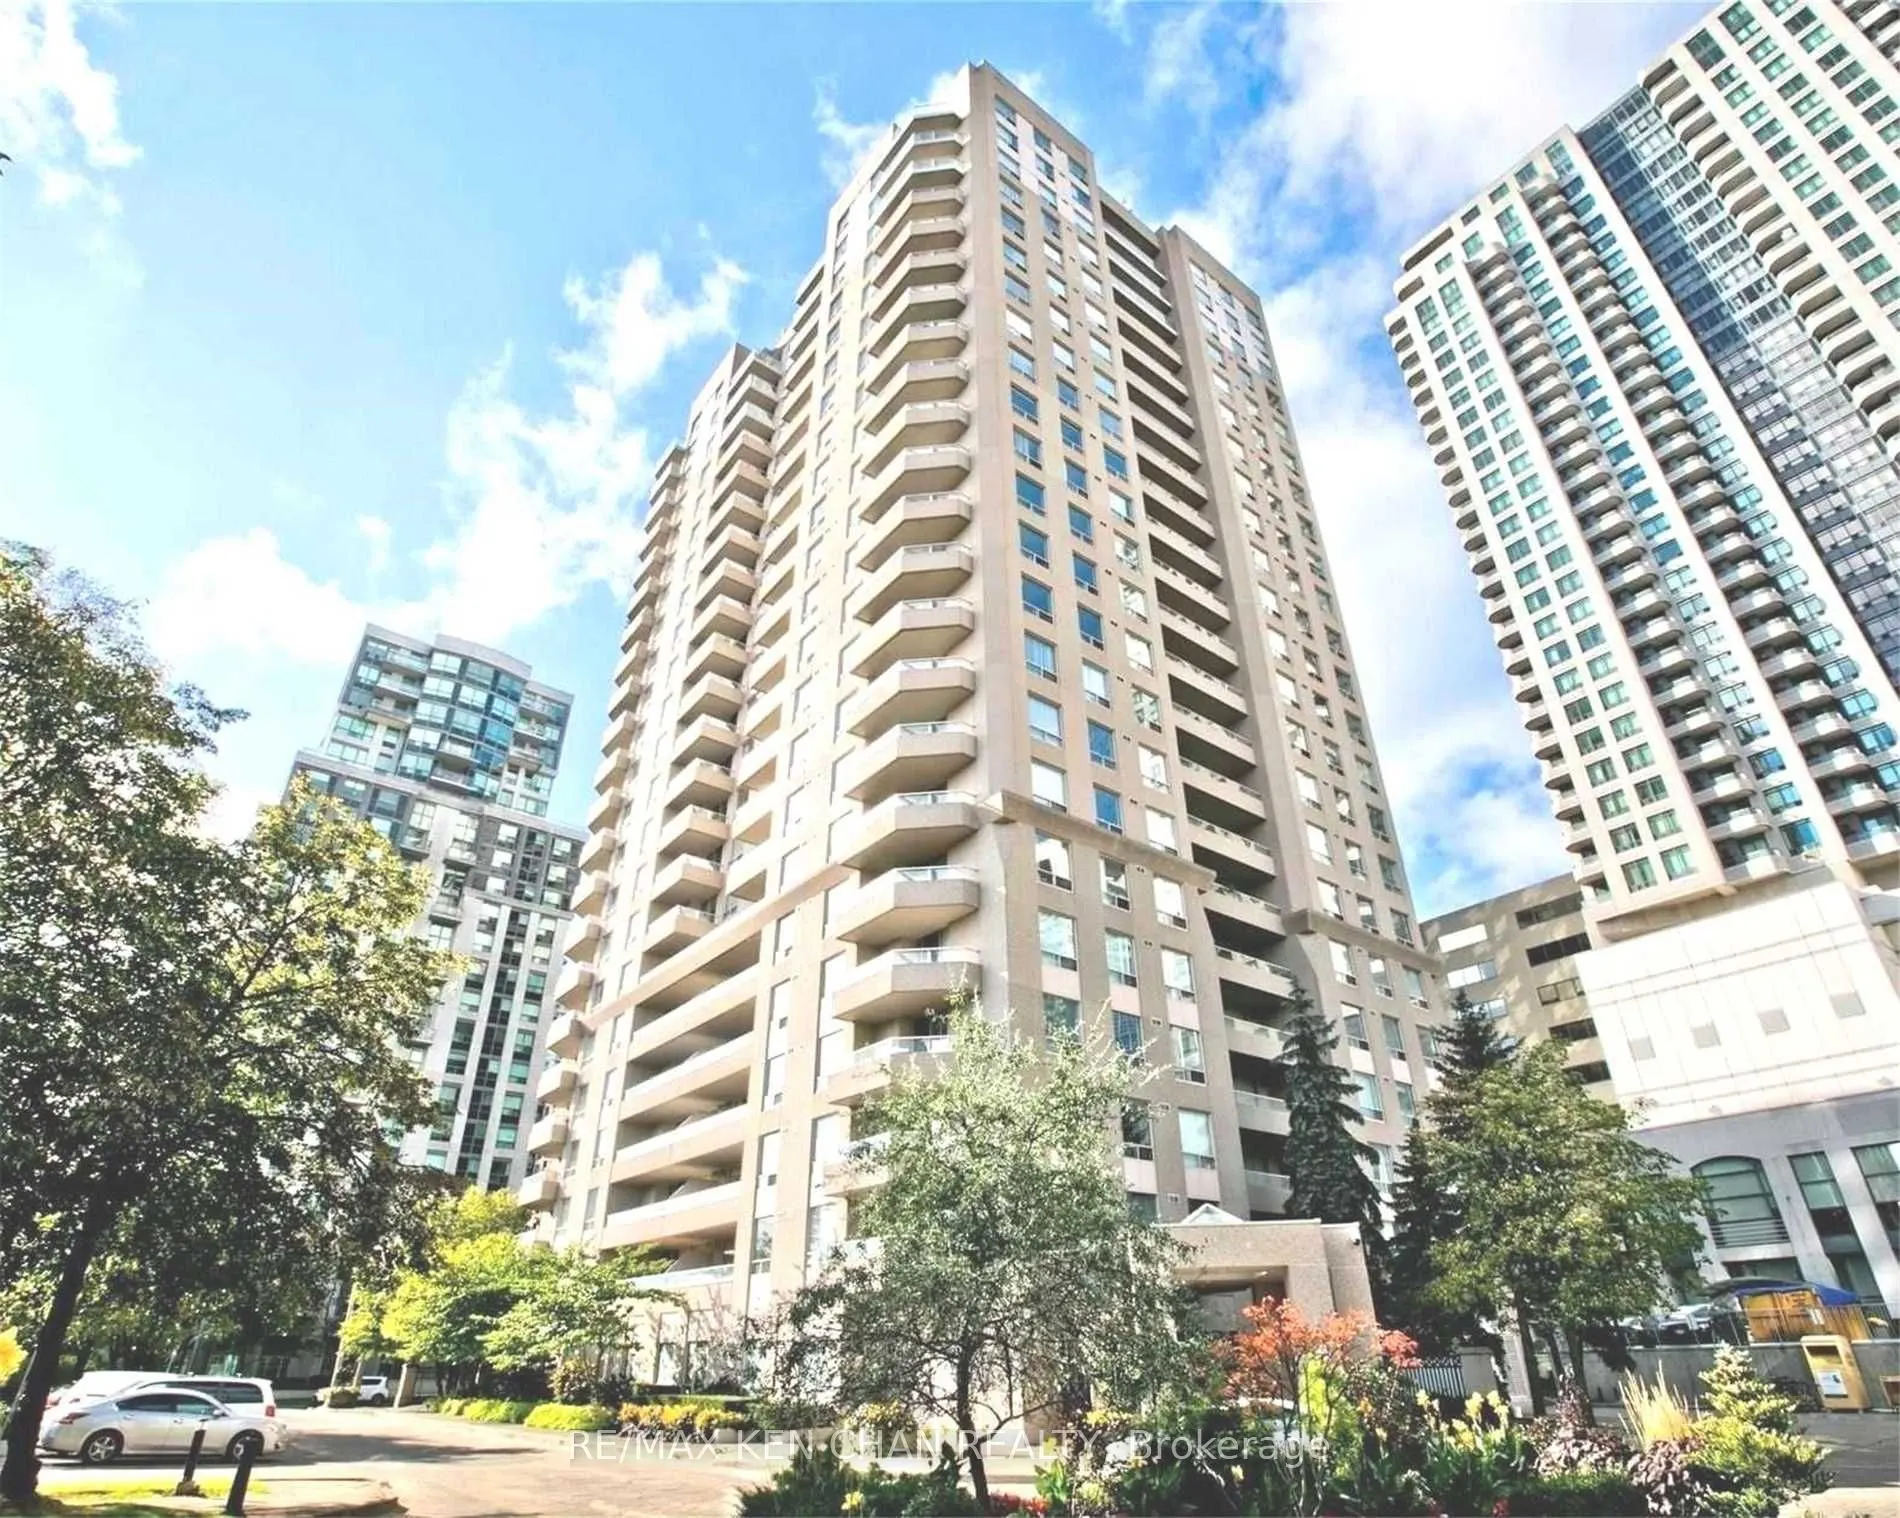
Heart of North York! Spacious 2-bedroom, 2-bathroom lower penthouse suite featuring unobstructed east-facing views and a well-proportioned, functional layout. The open-concept living and dining area is ideal for everyday living and entertaining, paired with a kitchen that offers generous counter spa...ce and storage. Includes 1 parking space and 1 locker. Enjoy direct underground access from P2 to Empress Walk and the subway-steps to the new T&T Supermarket, LCBO, Cineplex, dining, and daily essentials. Located in a top-ranked school district serving McKee PS and Earl Haig SS.
Full Property Details
Interior
Bedrooms
2
Total Bedrooms
2
Washrooms
2
Square Footage
800-899 sqft
Basement
None
Heating Source
Gas
Heating Fuel
Forced Air
Air Conditioning
Central Air
Family Room
No
Kitchens
1
Total Kitchens
1
Fireplace Features
No
Bedrooms
2
Total Bedrooms
2
Washrooms
2
Square Footage
800-899 sqft
Basement
None
Heating Source
Gas
Heating Fuel
Forced Air
Air Conditioning
Central Air
Family Room
No
Kitchens
1
Total Kitchens
1
Fireplace Features
No
Exterior
Driveway
Underground
Parking Spaces
1
Total Parking Spaces
1.00
Parking Description
Underground
Garage Spaces
1
Balcony
Open
Driveway
Underground
Parking Spaces
1
Total Parking Spaces
1.00
Parking Description
Underground
Garage Spaces
1
Balcony
Open
Building Description
Style
Apartment
Home Type
Condo
Subtype
Condo Apt
Property Orientation
East
Exterior Finish
Concrete
Possession Date
10/28/2026
Locker
Owned
Style
Apartment
Home Type
Condo
Subtype
Condo Apt
Property Orientation
East
Exterior Finish
Concrete
Possession Date
10/28/2026
Locker
Owned
Community
Community
Willowdale East
Community
Willowdale East
Taxes & Fees
Occupancy
Vacant
Common Elements
Included
Parking
Included
Water
Included
Occupancy
Vacant
Common Elements
Included
Parking
Included
Water
Included
Other
Pets
Yes-with Restrictions
Pets
Yes-with Restrictions
Room Types
Bedroom 2
East View, Large Closet, Laminate
Dimensions 9.51 x 8.6 feet
81.79 sqft
Dining Room
Open Concept, Laminate
Dimensions 8.69 x 8.17 feet
71 sqft
Kitchen
Backsplash, B/I Dishwasher, Ceramic Floor
Dimensions 8.79 x 8.4 feet
73.84 sqft
Living Room
East View, W/O To Balcony, Laminate
Dimensions 11.15 x 10.89 feet
121.42 sqft
Primary Bedroom
4 Pc Ensuite, Large Closet, Laminate
Dimensions 13.71 x 9.09 feet
124.62 sqft
Similar Properties(No results)
Sunny Gawri
Request a Tour
Your request was received!We'll be in touch soon to confirm the details.
Date:
If you have any questions, please contact us at any time.