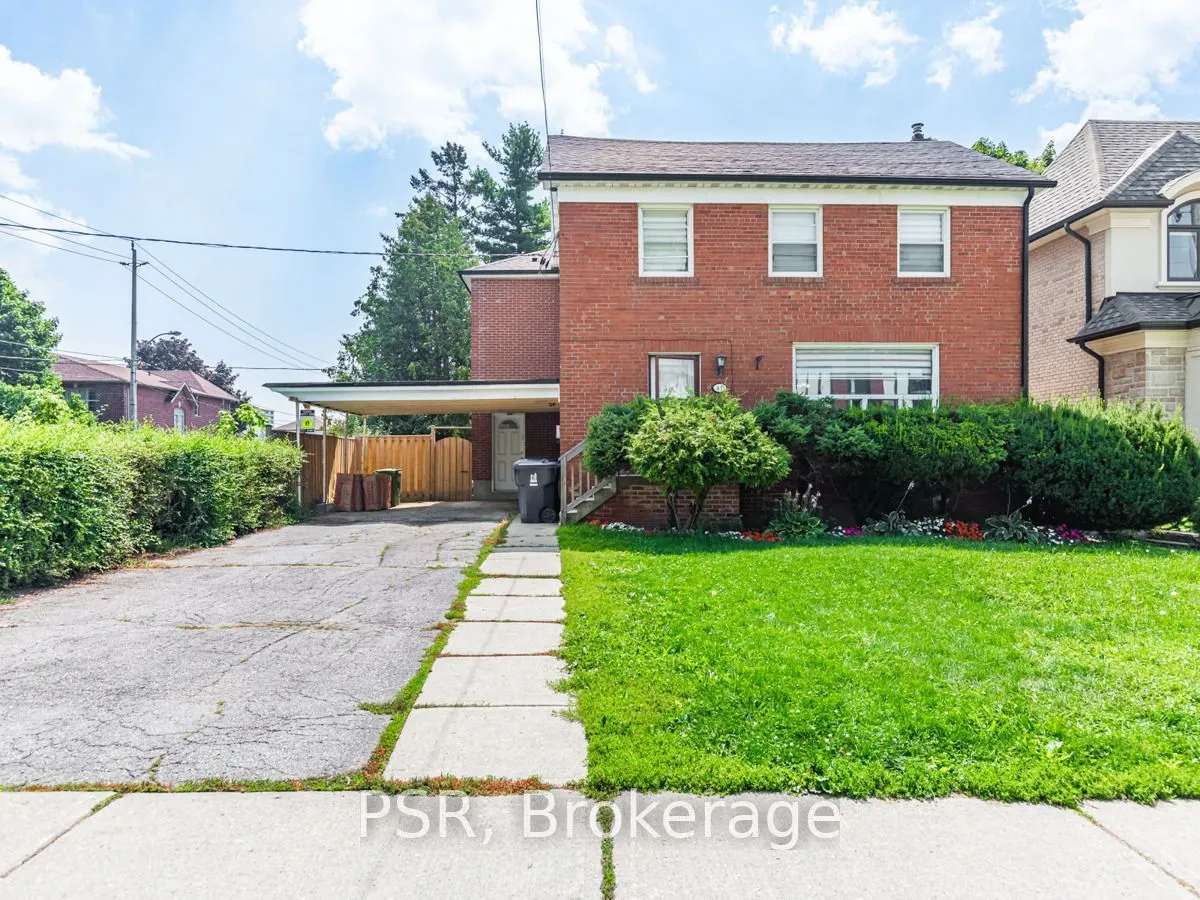
Sign In or Create a Free Account to see full details of this property
Key Facts
Key facts for 41 Fairholme Avenue #Bsmt
Property Type
House, 2-Storey
Parking
Carport 0 garage, 0 parking
MLS #
C14122482
Size
2000-2500 sqft
Basement
Finished
Listed on
2026-10-27
Lot size
-
Tax
-
Days on Market
1
Approximate Age
-
Maintenance Fee
-
Central Air Conditio...
Description
Calling all young professionals ready to take the next step and move into their own private space! Welcome to your cozy city retreat, a thoughtfully designed basement studio that blends comfort, privacy and convenience in one inviting suite. Perfect for a single occupant or a couple seeking a cozy a...nd efficient living space, this unit offers a smart layout with modern finishes and a warm, welcoming feel throughout. Enjoy the benefit of a separate entrance, ample natural light and a functional design that makes everyday living easy and comfortable. Whether you're working from home or unwinding after a busy day, this space offers the perfect retreat from the city while keeping you right in the heart of it all. Located in an unbeatable neighbourhood, you are just steps to amazing restaurants, local shops, cafés and convenient public transit, everything you need is right at your doorstep. Walkable, vibrant and connected. A fantastic option for a young professional looking to live independently in a prime urban location. Some photos have been virtually staged to showcase the unit's full potential.
Full Property Details
Interior
Bedrooms
0
Washrooms
1
Square Footage
2000-2500 sqft
Basement
Finished
Heating Source
Gas
Heating Fuel
Forced Air
Air Conditioning
Central Air
Family Room
No
Kitchens
1
Total Kitchens
1
Fireplace Features
No
Bedrooms
0
Washrooms
1
Square Footage
2000-2500 sqft
Basement
Finished
Heating Source
Gas
Heating Fuel
Forced Air
Air Conditioning
Central Air
Family Room
No
Kitchens
1
Total Kitchens
1
Fireplace Features
No
Exterior
Driveway
None
Pool
None
Parking Spaces
0
Total Parking Spaces
0.00
Parking Description
Carport
Garage Spaces
0
Driveway
None
Pool
None
Parking Spaces
0
Total Parking Spaces
0.00
Parking Description
Carport
Garage Spaces
0
Building Description
Style
2-Storey
Home Type
House
Subtype
Detached
Property Orientation
South
Exterior Finish
Brick
Sewers
Other
Water Supply
Municipal
Possession Date
11/1/2026
Style
2-Storey
Home Type
House
Subtype
Detached
Property Orientation
South
Exterior Finish
Brick
Sewers
Other
Water Supply
Municipal
Possession Date
11/1/2026
Community
Community
Englemount-Lawrence
Community
Englemount-Lawrence
Taxes & Fees
Occupancy
Vacant
Central Air Conditioning
Included
Heating
Included
Hydro
Included
Water
Included
Occupancy
Vacant
Central Air Conditioning
Included
Heating
Included
Hydro
Included
Water
Included
Similar Properties(No results)
Sunny Gawri
Request a Tour
Your request was received!We'll be in touch soon to confirm the details.
Date:
If you have any questions, please contact us at any time.