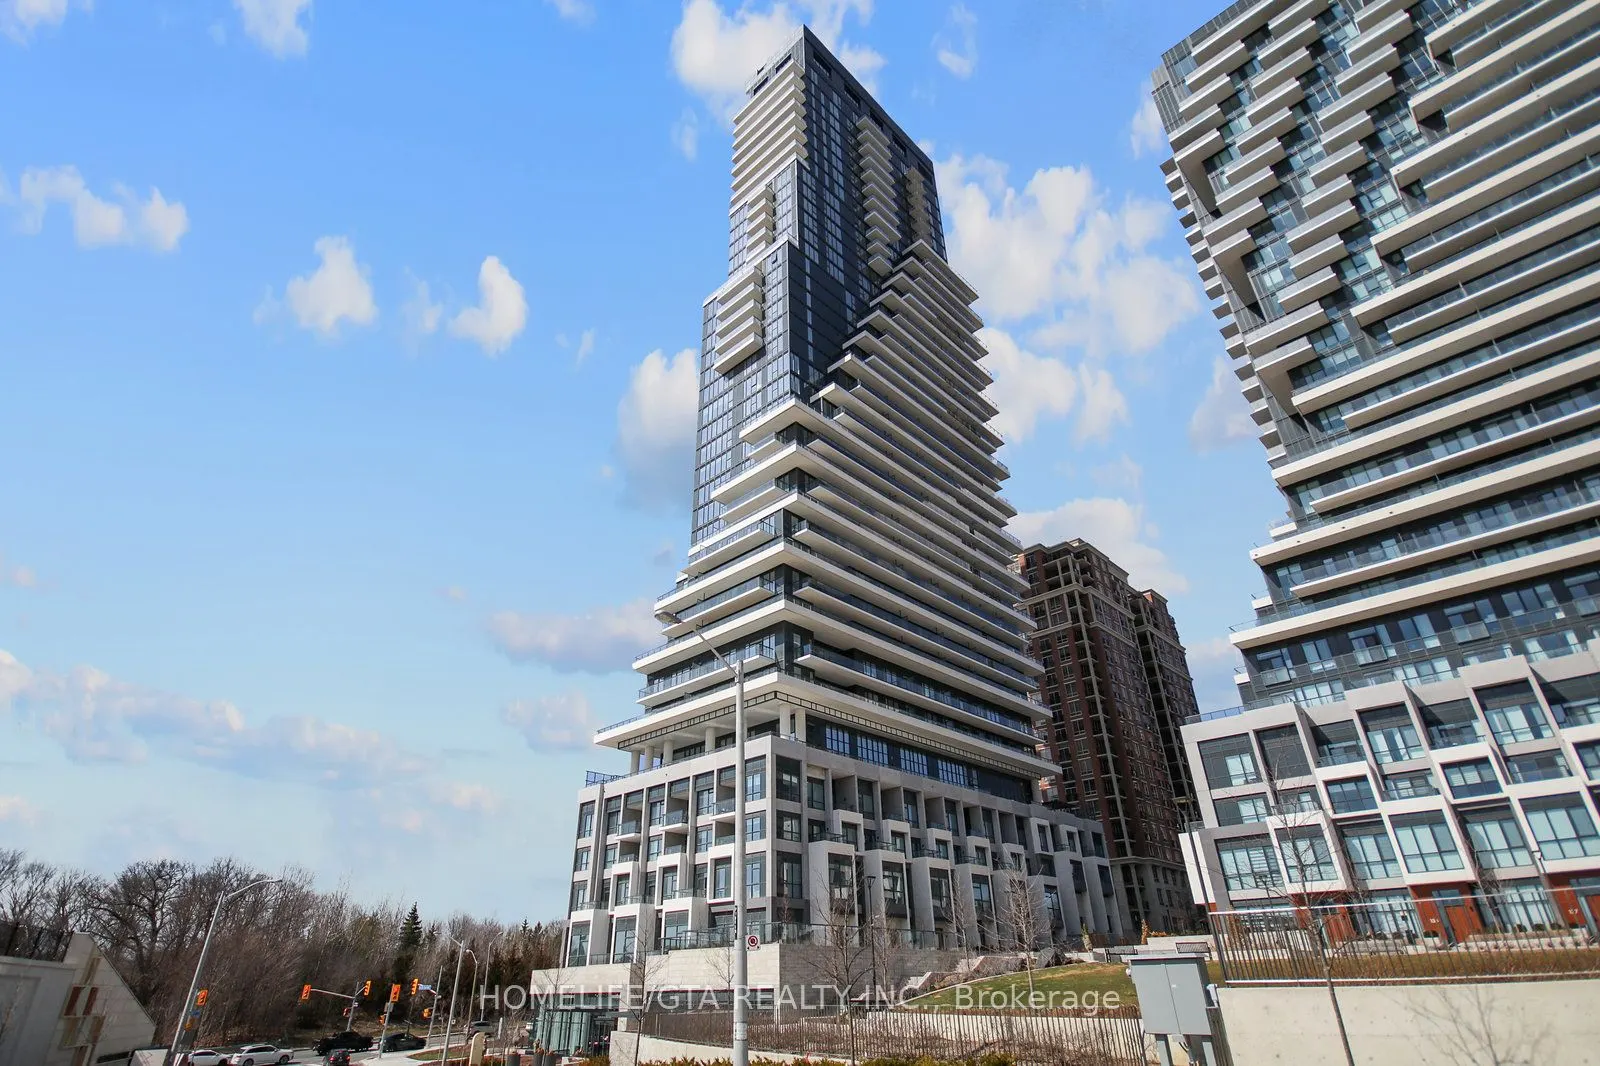
Move in commencing November 1, 2026!! Welcome to Chateau at AUBERGE, Tridel's newest landmark in North York! MOVE IN ASAP! This luxury 2 Bedroom+Den/2 Bathroom condo suite offers over 948 sq ft of living space +balcony. No Carpet-Premium Vinyl Plank flooring throughout, premium kitchen with tons of ...storage, larger sized built in appliances, premium countertop and backsplash. Living/Dining room area opens to a Balcony and offers views of East aviews of the community. Primary bedroom offers east views, closet and 3 pc ensuite while the 2nd bedroom offers a closet and is adjacent to the Den. Extras**Upscale amenities include state-of-the-art fitness center, yoga room, the grand entertainment lounge, or the multi-purpose lounge, lobbies. Steps from the New Eglinton LRT Line. Rogers internet may be included with the building maintenance fees for the forseeable future- tenant to do their own due diligence with Rogers. One Parking & Locker Included.
Full Property Details
Interior
Bedrooms
2
Bedrooms Plus
1
Total Bedrooms
3
Washrooms
2
Square Footage
900-999 sqft
Basement
None
Heating Source
Gas
Heating Fuel
Fan Coil
Air Conditioning
Central Air
Family Room
No
Kitchens
1
Total Kitchens
1
Fireplace Features
No
Bedrooms
2
Bedrooms Plus
1
Total Bedrooms
3
Washrooms
2
Square Footage
900-999 sqft
Basement
None
Heating Source
Gas
Heating Fuel
Fan Coil
Air Conditioning
Central Air
Family Room
No
Kitchens
1
Total Kitchens
1
Fireplace Features
No
Exterior
Driveway
Underground
Pool
Outdoor Pool
Parking Spaces
1
Total Parking Spaces
1.00
Parking Description
Underground
Garage Spaces
1
Balcony
Terrace
Driveway
Underground
Pool
Outdoor Pool
Parking Spaces
1
Total Parking Spaces
1.00
Parking Description
Underground
Garage Spaces
1
Balcony
Terrace
Building Description
Style
Apartment
Home Type
Condo
Subtype
Condo Apt
Year Built
New
Property Orientation
East
Exterior Finish
Metal/Steel Siding,Other
Possession Date
11/16/2026
Locker
Owned
Style
Apartment
Home Type
Condo
Subtype
Condo Apt
Year Built
New
Property Orientation
East
Exterior Finish
Metal/Steel Siding,Other
Possession Date
11/16/2026
Locker
Owned
Community
Community
Banbury-Don Mills
Community
Banbury-Don Mills
Taxes & Fees
Occupancy
Tenant
Parking
Included
Occupancy
Tenant
Parking
Included
Other
Pets
Yes-with Restrictions
Pets
Yes-with Restrictions
Room Types
Bedroom 2
Vinyl Floor, Closet, East View
Dimensions 11.22 x 10.04 feet
112.65 sqft
Den
Vinyl Floor
Dimensions 7.87 x 7.74 feet
60.91 sqft
Dining Room
Vinyl Floor, Combined w/Living, Open Concept
Dimensions 11.15 x 10.4 feet
115.96 sqft
Kitchen
Vinyl Floor, Backsplash, B/I Appliances
Dimensions 12.57 x 6.27 feet
78.81 sqft
Living Room
Vinyl Floor, W/O To Terrace, East View
Dimensions 11.15 x 10.4 feet
115.96 sqft
Primary Bedroom
Vinyl Floor, Closet, East View
Dimensions 11.81 x 9.97 feet
117.75 sqft
Similar Properties(No results)
Sunny Gawri
Request a Tour
Your request was received!We'll be in touch soon to confirm the details.
Date:
If you have any questions, please contact us at any time.