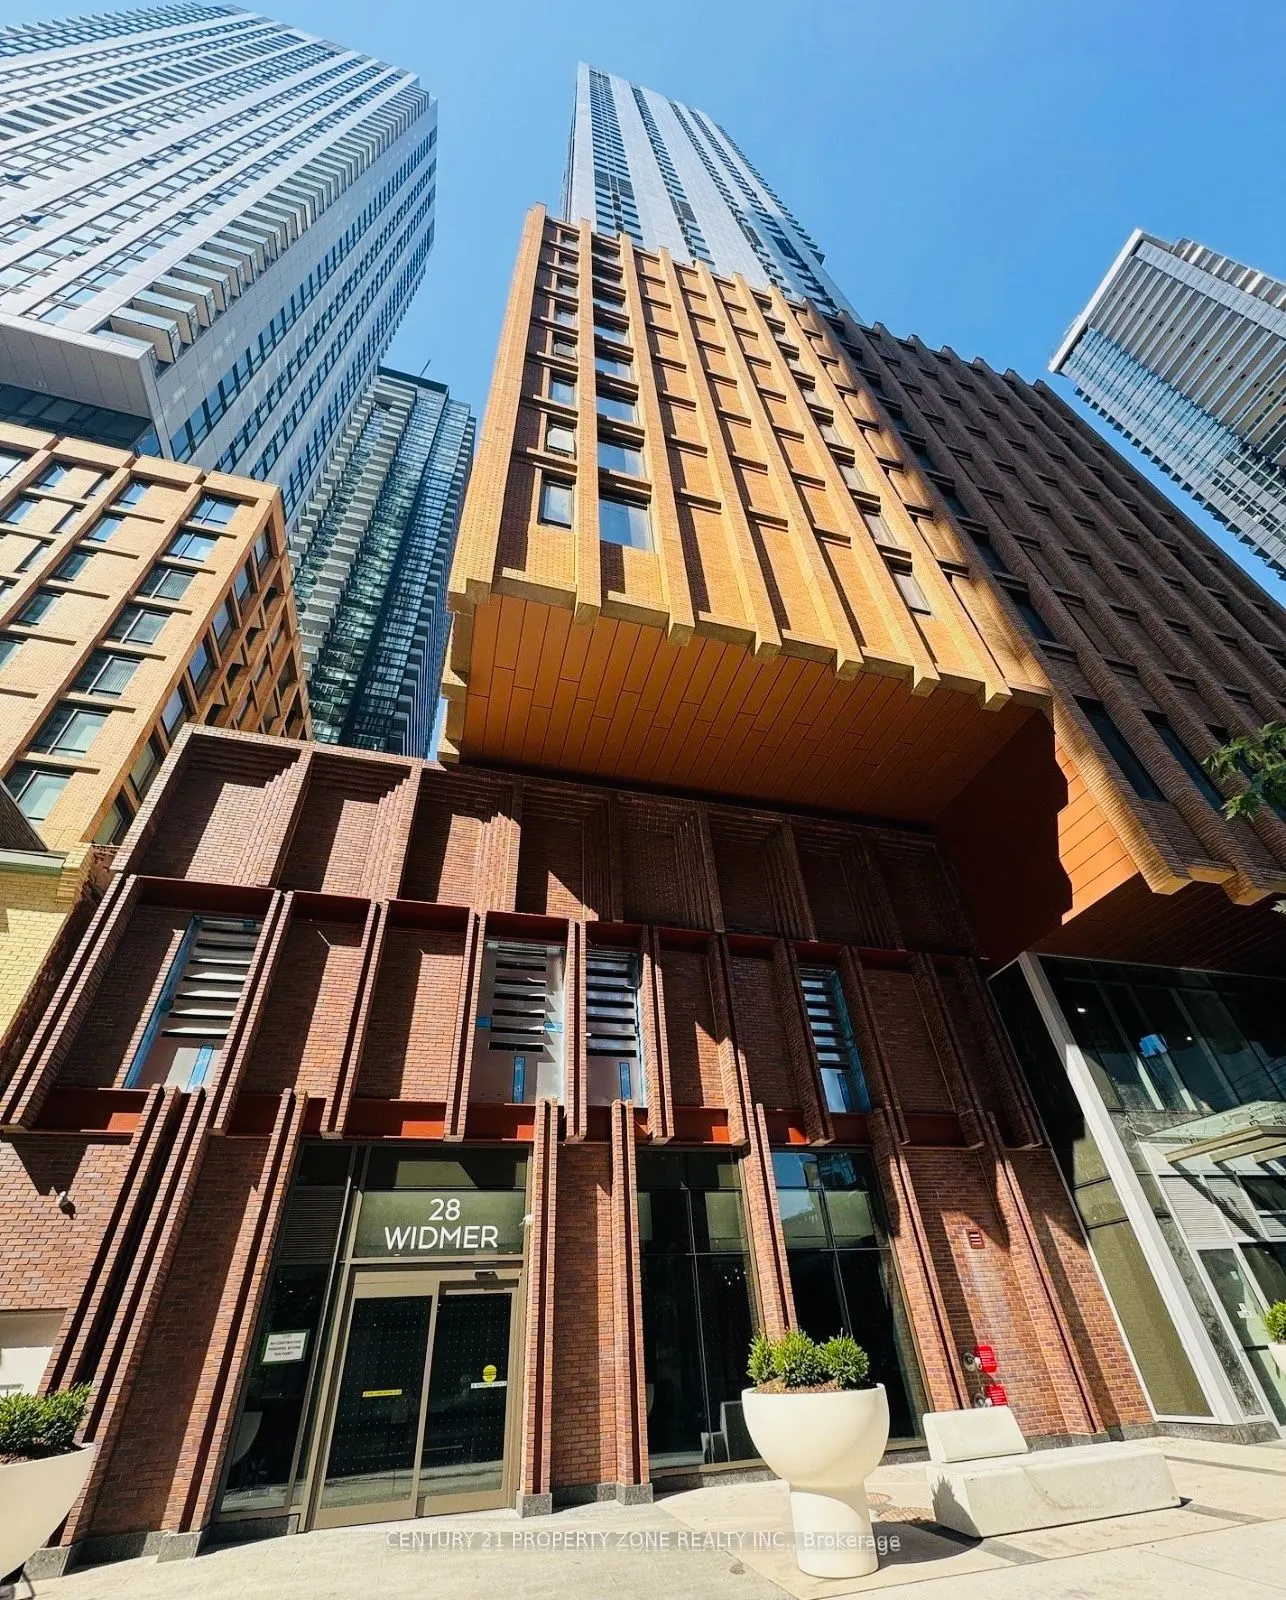
Experience the best of downtown living at **Encore Theatre District Condos**, ideally located at Adelaide Street West and Widmer Street in the heart of Toronto's vibrant Entertainment District. This beautifully maintained, just 2-year-old condo offers contemporary urban living in a prime location su...rrounded by the city's best dining, entertainment, shopping, and lifestyle amenities.**100 Walk Score** - Enjoy a truly walkable lifestyle with cafés, restaurants, trendy shops,entertainment venues, and everyday essentials just steps away.**Excellent Transit Connectivity** - King, Queen, and Spadina street car routes are right at your doorstep, with Osgoode and St. Andrew subway stations just a short walk away. Getting around the city has never been easier!**Convenient Airport Access** - Reach Billy Bishop Toronto City Airport in approximately 21 minutes by transit or just 11 minutes by car.**Resort-Inspired Building Amenities** - Enjoy an impressive selection of amenities, including:- Fully equipped fitness centre and yoga studio- Outdoor swimming pool and sauna- Outdoor patio with BBQ facilities- Concierge service- Party room and media room- Catering kitchen and meeting room- Pet spa and bicycle storage- Underground parking garage and elevators Why You'll Love It:** A modern, well-maintained condo in one of Toronto's most sought-after downtown neighbourhoods, offering the perfect blend of convenience, lifestyle, and urban sophistication.Whether you're a professional, a couple, a small family, or an investor seeking a prime downtown location, this is an opportunity you won't want to miss! **Location:** A delaide Street West & Widmer Street, Toronto**Book your private viewing today and discover downtown living at its best!**
Full Property Details
Interior
Bedrooms
2
Total Bedrooms
2
Washrooms
2
Square Footage
700-799 sqft
Basement
None
Heating Source
Gas
Heating Fuel
Forced Air
Air Conditioning
Central Air
Family Room
Yes
Kitchens
1
Total Kitchens
1
Fireplace Features
Yes
Bedrooms
2
Total Bedrooms
2
Washrooms
2
Square Footage
700-799 sqft
Basement
None
Heating Source
Gas
Heating Fuel
Forced Air
Air Conditioning
Central Air
Family Room
Yes
Kitchens
1
Total Kitchens
1
Fireplace Features
Yes
Exterior
Driveway
None
Parking Spaces
0
Total Parking Spaces
0.00
Parking Description
None
Garage Spaces
0
Balcony
Open
Driveway
None
Parking Spaces
0
Total Parking Spaces
0.00
Parking Description
None
Garage Spaces
0
Balcony
Open
Building Description
Style
Apartment
Home Type
Condo
Subtype
Condo Apt
Year Built
New
Property Orientation
North East
Exterior Finish
Brick,Concrete
Possession Date
12/5/2026
Locker
None
Style
Apartment
Home Type
Condo
Subtype
Condo Apt
Year Built
New
Property Orientation
North East
Exterior Finish
Brick,Concrete
Possession Date
12/5/2026
Locker
None
Community
Community
Waterfront Communities C1
Community
Waterfront Communities C1
Taxes & Fees
Occupancy
Tenant
Common Elements
Included
Occupancy
Tenant
Common Elements
Included
Other
Pets
No
Pets
No
Room Types
Bedroom 2
Closet, Closet, Window
Dimensions 7.97 x 6.76 feet
53.88 sqft
Dining Room
Laminate, Combined w/Living, Combined w/Kitchen
Dimensions 12.37 x 19.59 feet
242.33 sqft
Kitchen
B/I Dishwasher, B/I Dishwasher, B/I Appliances
Dimensions 12.37 x 19.59 feet
242.33 sqft
Living Room
W/O To Balcony, Laminate, Combined w/Family
Dimensions 12.37 x 19.59 feet
242.33 sqft
Primary Bedroom
Laminate, Laminate, 3 Pc Ensuite
Dimensions 10.7 x 8.6 feet
92.02 sqft
Similar Properties(No results)
Sunny Gawri
Request a Tour
Your request was received!We'll be in touch soon to confirm the details.
Date:
If you have any questions, please contact us at any time.